Cicero Epoxy Flooring has spent more than 20 years on epoxy flooring in Worth and the surrounding suburbs, and the part of the work customers notice least is often the part that matters most: how thick the finished floor stands and what happens at its edges. A coating that looks right in the middle of a room can still leave a lip at the door that catches a wheel or a toe.
We have learned that the details customers check later are the ones worth putting in writing first. Your written proposal names the product line, the number of coats and the finished thickness, so you can measure the floor against the quote once we leave.
That thickness figure is not a formality. Whether the job is a two-car garage, a finished basement or a commercial room open to the public, the height a new system adds decides how it meets the next surface. This page walks through why that matters here, starting with one public building and ending at your own back door.
A Former School on Beloit Avenue and Its 2023 Grant Application
The Worth Park District runs its programs out of the Charles M. Christensen Terrace Centre at 11500 S. Beloit Avenue, a building that began life as the Terrace School. The district obtained it in 1985, and today it holds a gymnasium, a kitchen, single, double and triple rental rooms, early-childhood programs and the Worth Museum, which opened there in 1995 in the former nurse’s office.
What the Park District Asked For
Minutes from the park board’s June 15, 2023 Committee of the Whole record a state PARC grant application submitted for Terrace Centre improvements: ADA updates, security updates, gymnasium improvements, preschool room improvements and a green roof. The same meeting recommended accepting a Wold Architects proposal for a conceptual design of a renovation and expansion of the building.
That record is an application and a concept, not an award. Notifications were expected six months to a year out, and we have not seen a decision, so nothing here should be read as a funded project or work under way. What the application does show is a district thinking about accessibility inside a converted school building.
Public Rooms Used Seven Days a Week
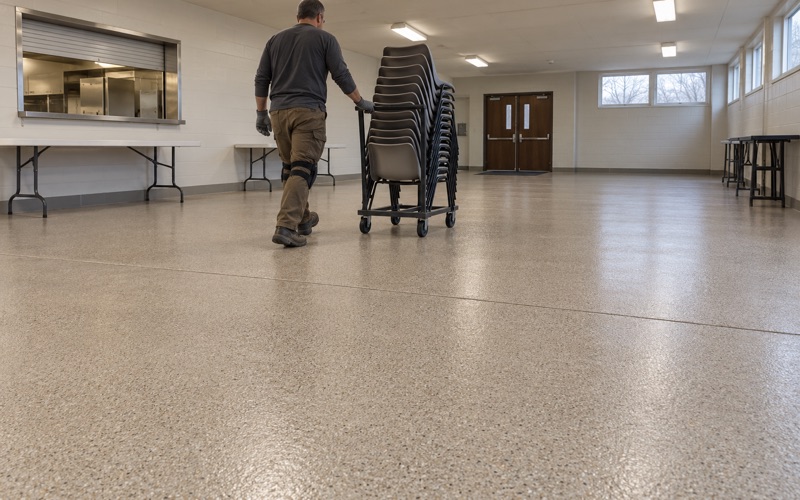
The Terrace Centre is open from 9:00 a.m. to 10:00 p.m. on weekdays and until midnight on weekends, with a gym, rental rooms and a kitchen hosting meetings and family events. Floors in rooms like that see constant foot traffic, chairs and tables dragged across them, and spills near the kitchen, all on a schedule that leaves little downtime.
For any commercial room with hours like these, we phase work into overnight windows and closed days where possible and pick a topcoat whose return-to-service time fits the gap. A system that needs days before traffic is the wrong choice for a space booked every evening, however well it would perform once cured.
Why a Floor Ends Up in an ADA Conversation
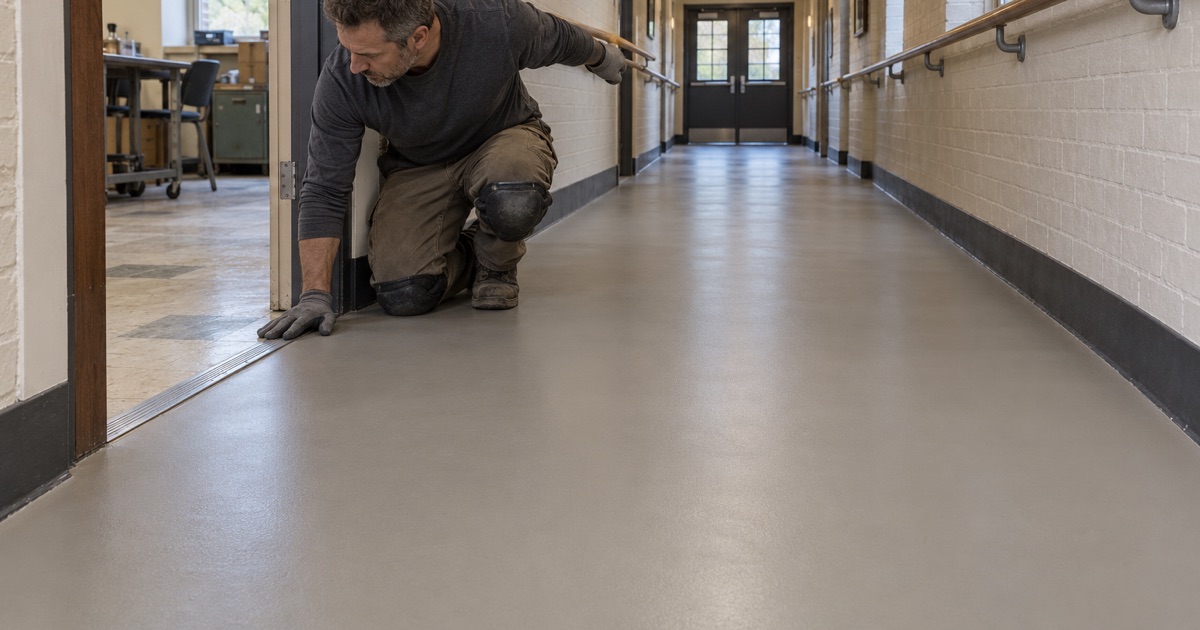
When an older public building is updated for accessibility, the floor stops being only a finish. It becomes part of the accessible route, the continuous path a wheelchair user, a stroller or a walker follows from the entrance to the rooms inside. Gym doors, program-room thresholds and the joint where a newer floor meets an older one all sit on that path.
We are not describing the Terrace Centre’s floors, which we have not seen, and we have no role in that project. We use it because it is a local, public example of a rule that many commercial owners in Worth also run into when they renovate a storefront, an office or a meeting hall.
Looking for epoxy-flooring closer to Lincolnwood? See Epoxy-Flooring in Lincolnwood.
Firm, Stable and Slip Resistant: The Accessible-Route Surface
Section 302.1 of the 2010 ADA Standards requires that floor surfaces on an accessible route be firm, stable and slip resistant. Those three words describe a result, not a product, which is why no coating can honestly be sold as compliant on its own. What a coating can do is help a room’s designer and owner reach that result.
Firm and Stable Starts Below the Coating
A coating is only as stable as the slab under it. Before anything is applied we map cracks, spalls, hollow patches and failing old coatings, and we tell an owner plainly when a section needs repair or replacement first. Bridging a loose patch with resin gives a surface that feels solid for a season and then lifts at exactly the spot people cross most.
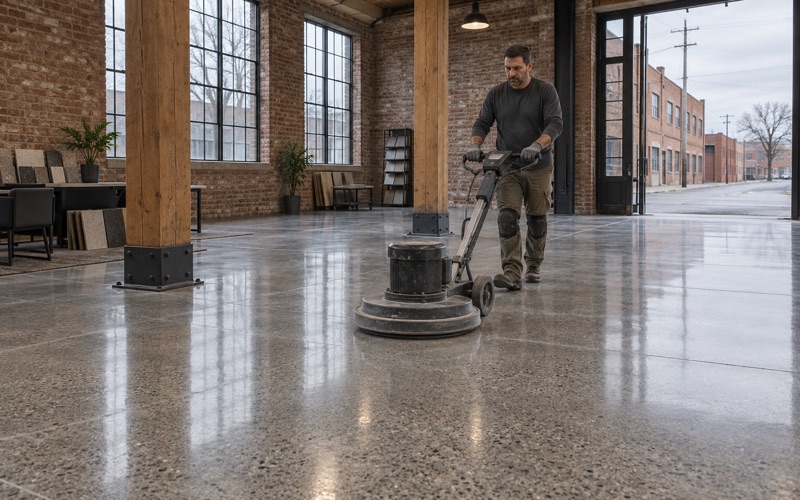
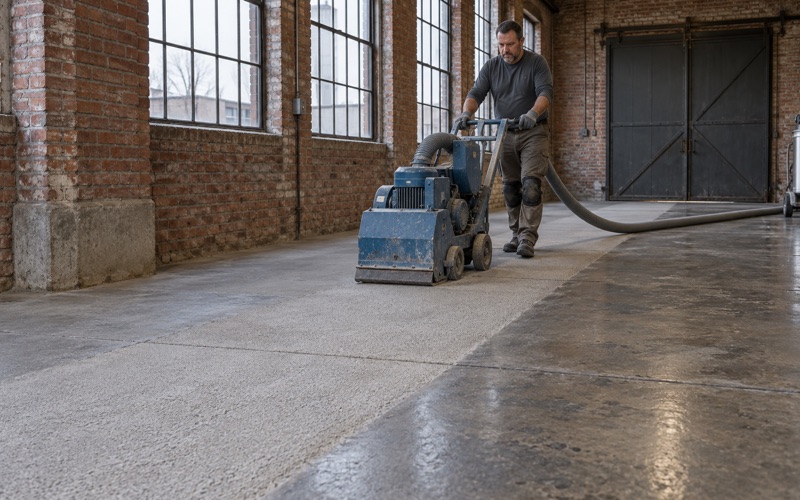
Profile matters as much as soundness. We diamond grind or shot blast to an ICRI concrete surface profile matched to the system, usually CSP 2 to 3 for thin coats and heavier for a mortar-type build, rather than relying on acid etching, which leaves weak paste on the surface for the coating to grip.
Slip Resistance Is a Texture Choice
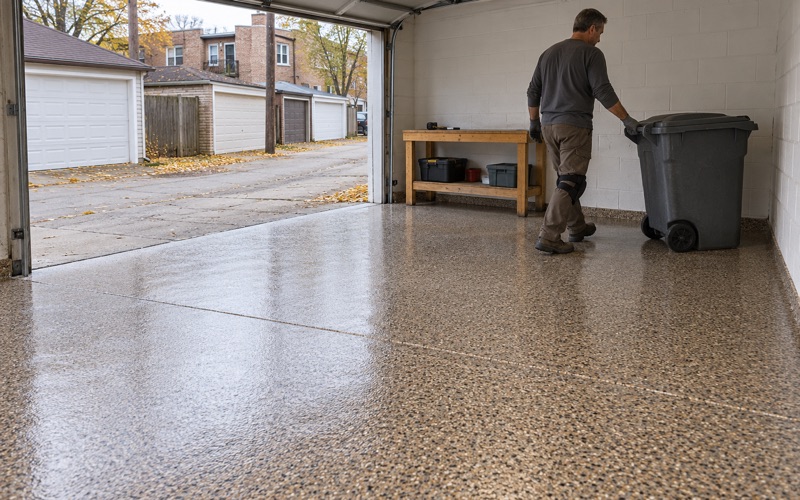
A smooth, high-gloss epoxy is easy to mop and can be slick under wet shoes or tracked-in snow. Slip resistance comes from texture: a quartz aggregate broadcast locked under the topcoat, a fine grit stirred into a polyaspartic or polyurea finish, or a vinyl flake broadcast with a textured clear coat.
The trade-off is cleaning effort, because more texture holds more grit. In a gym, a program room or a rental hall that hosts family events, we help an owner pick the texture level by where water actually lands, such as kitchen doors and entries, rather than texturing every square foot the same way.
Curing Into a Reliable Surface
A finish only behaves as tested if it cures properly. We set cure and recoat windows by slab temperature and the dew point spread at the surface, not by the calendar, because a coat laid onto a cold, damp slab can develop amine blush, a waxy film that weakens the next layer’s bond and can change how the surface grips underfoot.
Product choice is bounded by air rules as well. We select floor coatings inside the Illinois VOC limits in 35 Illinois Administrative Code Part 223, which bind the person applying the product and not only its maker. In an enclosed room that is booked again the next morning, a low-odor system is also simply the practical choice.
Quarter-Inch Rules Where a Coating Meets a Doorway
Sections 303.2 and 303.3 of the same standards set the numbers that make coating thickness a design question. A vertical change in level of up to 1/4 inch is permitted. Between 1/4 and 1/2 inch, the edge must be beveled no steeper than 1:2, meaning it rises no more than one unit for every two units of run.
How Much Height Each System Adds
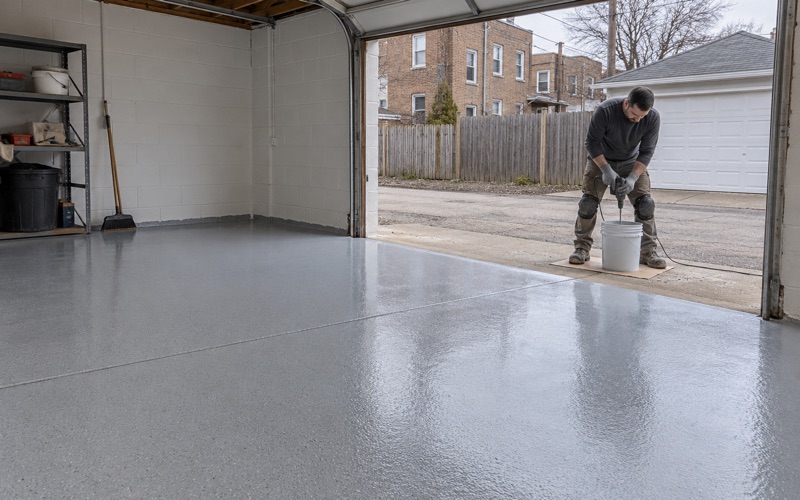
A thin roll-coat system may add only a few mils, which disappears at a doorway. A 100% solids epoxy with a full broadcast, a urethane cement slurry or a troweled mortar builds far more, sometimes enough on its own to approach the 1/4-inch line. That is the reason the number sits in writing rather than being discovered at the threshold.
Where height cannot be avoided, we plan for it. Options include grinding a shallow recess at the doorway so the system finishes flush, tapering the final coats over the last couple of feet, or setting a beveled transition strip that holds the edge within the 1:2 slope. Each choice is written into the proposal before mixing starts.
Transitions to Old Tile and Older Finishes
In converted buildings and older houses alike, a new coating often stops against vinyl tile, ceramic or a previous resin floor. We check those neighboring surfaces for paint, patching compound and old adhesive before choosing a system, because whatever is left at the seam decides whether the edge stays bonded or curls up later.
The edge itself gets a clean saw cut or ground termination rather than a feathered smear, so the coating has a defined thickness right to its end. A ragged edge is where chipping starts, and on an accessible route a chipped lip can quietly grow past the quarter-inch limit.
Moisture Under the Doorway
Edges are also where trapped moisture shows first. We write a moisture test into every scope, using ASTM F2170 in-situ relative humidity probes or ASTM F1869 calcium chloride tests depending on the slab, and when readings run high we add a moisture-mitigation primer. Moisture is also the first exclusion we name when we explain what a warranty does not cover.
Step-Free Garages and Basements at Home
The ADA Standards do not govern a private garage or basement, and we never suggest they do. Still, the same logic about height and edges is useful at home, especially for a household that includes a wheelchair user or anyone who rolls a cart or bike between the garage and the kitchen.
Older Slabs Under Worth Houses
About three-quarters of the homes in Worth were built between 1950 and 1979, and fewer than one in ten date from 2000 or later. Most garage and basement coatings here therefore go over slabs several decades old, which may carry earlier coatings or patches and may have been poured without a vapor retarder underneath.
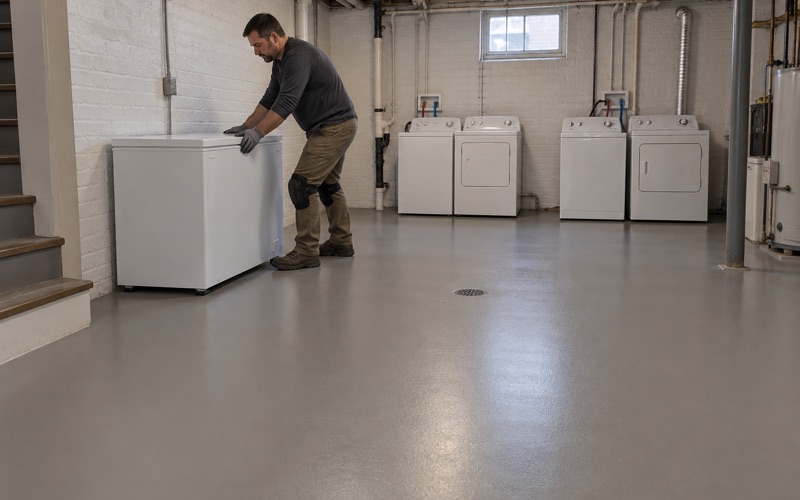
On a basement slab we pair the moisture reading with a look at the floor drain. A coating will not stop water coming up a drain, so if sewer backup is the worry, the drain and backflow question comes before any resin. On a garage slab we choose a system that holds up to the rock salt and brine tires carry in all winter.
The Garage-to-House Door
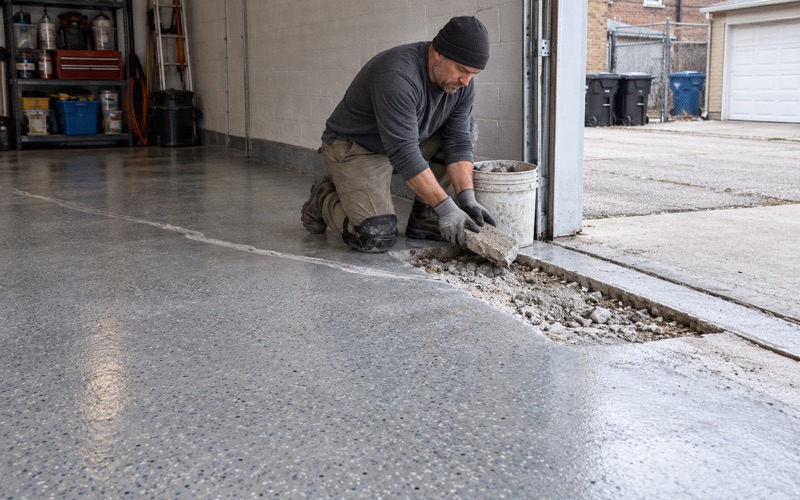
Some attached garages meet the house at a nearly flush service door, and others step up to it. Where the floor runs flush, a thick system can leave a small ridge at the sill; where there is a step, a coated nosing that is worn or uneven becomes the hazard. Before we coat, we measure the threshold so the finished edge sits flush or under a gentle bevel.
Basement Steps and Cold-Season Timing
Basement stairs that land on a coated floor deserve the same care at the bottom tread, where a raised coating edge can turn a familiar step into an uneven one. We keep the last riser height in mind and finish the landing area with a textured topcoat so the transition from stair to floor stays predictable.
Timing matters at home too. An unheated garage in January is told to wait for warmer slab conditions rather than being coated on schedule, while a basement that stays heated year-round is usually more flexible, provided the moisture readings agree.
- 20+ Years on Concrete
- Moisture Tested Before Pricing
- Written Coat-by-Coat Proposals