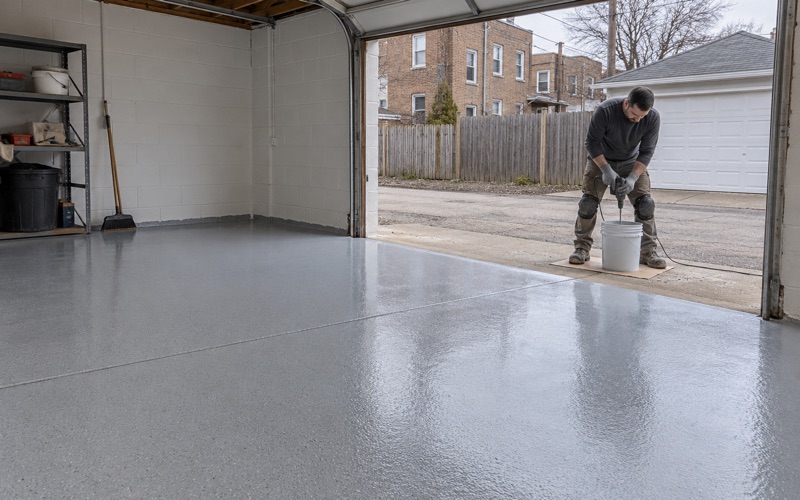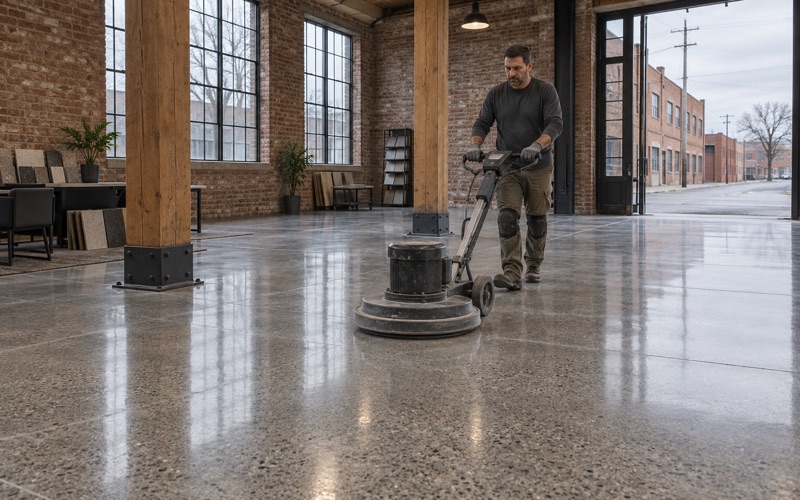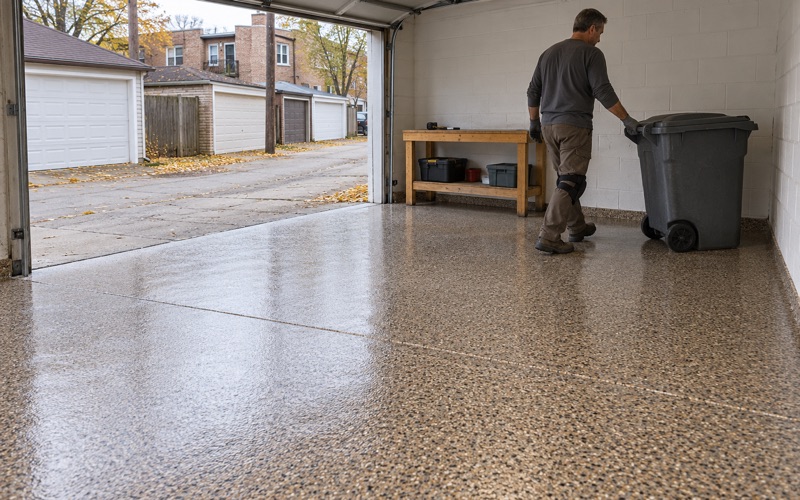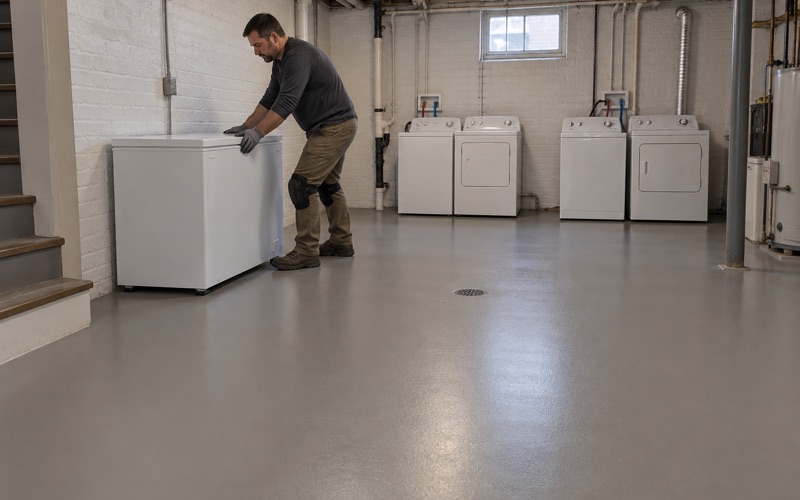
Cicero Epoxy Flooring has spent more than 20 years on epoxy flooring in Lyons garages, basements and shop floors, and the work here starts with a slab the village has already described for us. Before we quote, we want to know whether the concrete under your car was poured to the village’s own garage specification, because that tells us how thick it is, what is inside it and where it is designed to move.
Every slab gets opened with a diamond grinder or a shot blaster, never an acid etch, and a moisture test is part of the written scope before the price is settled. We also walk the floor and map its cracks, spalls and any old coating first, so you hear from us when a floor needs repair or replacement rather than a coat of epoxy.
The proposal you receive names the product line, the number of coats and the finished thickness, so you can hold the finished floor up against the quote and see that nothing was thinned or skipped.
The Garage Slab Lyons Puts on Paper
The Village of Lyons Building Department publishes a two-page form called the Garage Minimum Specifications. It covers zoning, the foundation, the slab and the inspection sequence for a new garage, and it is the closest thing a Lyons homeowner has to an as-built drawing of the floor we are being asked to coat.
What the form says about the slab
The slab line reads as a 4-inch concrete slab on W2.0 x W2.0 welded wire fabric, placed over compacted earth or 4 inches of stone. The foundation is called out separately at 12 inches deep and 10 inches wide with two #5 bars. For our purposes the slab line is the one that matters, because that is the surface the coating bonds to.
A known build-up changes how we plan. Four inches is a modest thickness for a floor that carries a car, so we keep grinding to the profile the coating needs and no deeper, and we treat the stone or compacted earth base as part of the story when a section has settled.
The zoning lines that shape the job
The same form caps a garage at 576 square feet with an overhead door no taller than 8 feet, and allows a maximum of one garage. That puts a permitted garage at a size we can grind, prime and broadcast in one continuous sequence, without a cold joint in the coating.
The 8-foot door matters too. It is the opening our equipment comes through, and on an alley garage we stage the grinder, vacuum and mixing station from the alley side, collecting dust at the machine instead of rinsing it toward a drain.
Inspections, permits and Village Hall
The form lists the inspections in order. The first is a form inspection for the foundation and slab, and the welded wire fabric must be in place at that visit. The second is a form inspection for the driveway, which is where the felt requirement appears. Framing, underground electrical and a final follow, and every garage outlet is required to be GFCI.
Permit fees on a new garage run 2 percent of project cost, with repeat inspections at $50 a visit, and the Building Department sits in Village Hall at 4200 Lawndale Avenue. A coating on an existing slab is not something this form governs; it describes how a new garage is built.
Looking for epoxy-flooring closer to River Forest? See River Forest Epoxy-Flooring.
Four Inches on Wire Mesh: Grinding and Cracks
Welded wire fabric is there to hold the concrete together once it cracks, not to stop it from cracking. On a 4-inch slab, that has two practical effects on a coating job: it limits how aggressive surface preparation can be, and it shapes how the cracks we find will behave under a new floor.
Grinding to a profile, not to the wire
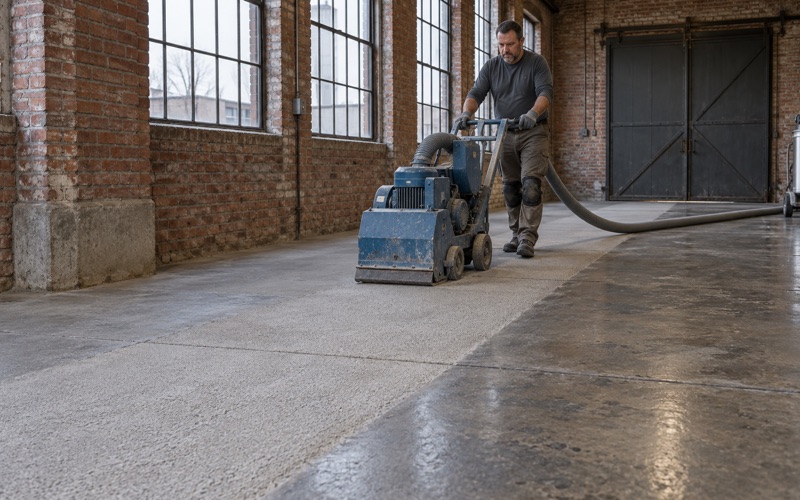
We prepare garage slabs with diamond grinding or shot blasting to a measured ICRI concrete surface profile, usually in the CSP 2 to 3 range for a thin-film or broadcast epoxy system. That cuts away laitance, sealers and contamination while leaving most of the slab thickness alone. Acid etching is off the table for us, because it leaves an uneven, unpredictable profile and residue a 100% solids epoxy will not forgive.
Where we find wire showing at the surface, usually along an old spall or a shallow patch, that is a repair before it is a coating question. Exposed or rusting mesh gets cut back and patched with a compatible repair mortar, and if it is widespread we tell you the slab may need replacement rather than a topcoat.
Mapping cracks before choosing a system
Before any product is named, we walk the floor with chalk and mark every crack, spall and patch of old coating. Hairline shrinkage cracks held tight by the mesh are normal in a slab this thickness and can be routed and filled. Cracks with one side higher than the other, or that have opened since the last time they were patched, point to movement in the base below.
That base is either compacted earth or 4 inches of stone under the village form, and either one can settle if water has worked under it for years. A coating bridges nothing that is still moving, so we say so in writing and price the repair separately from the floor system.
Older slabs that predate the current form
A garage slab poured before the current specifications were posted may have no mesh, a thinner section or a patchwork of later pours. We do not assume the form describes your floor. We look at the edges, the door threshold and any saw cut already in the slab before deciding how far to grind.
Older floors also carry history: paint, patching compound, oil from years of parked cars or old adhesive from a past floor covering. We check for each before choosing a primer, because any of them can stop a new epoxy from bonding no matter how well the slab was built.
The Felt Joint at the Door, and Where a Coating Stops
The Lyons garage form says there must be felt between buildings and new concrete, checked at the driveway form inspection. Paired with the line requiring a paved driveway to every garage, that puts a designed isolation joint right at the overhead door, where the driveway slab meets the garage slab and the building.
Why the felt is there
Isolation felt keeps two pieces of concrete, or concrete and a structure, from locking together. The driveway and the garage slab are separate pours with different exposure to sun and frost, so they move independently. The felt gives that movement a place to happen without cracking the slab edge or pushing against the building.
That is the whole point of the joint, and it is why a coating has to respect it. A rigid epoxy film laid continuously from the garage floor across the felt and onto the apron is being asked to stretch every time the two slabs shift, and it tends to crack or peel along that line.
Ending a coating at the joint, not across it
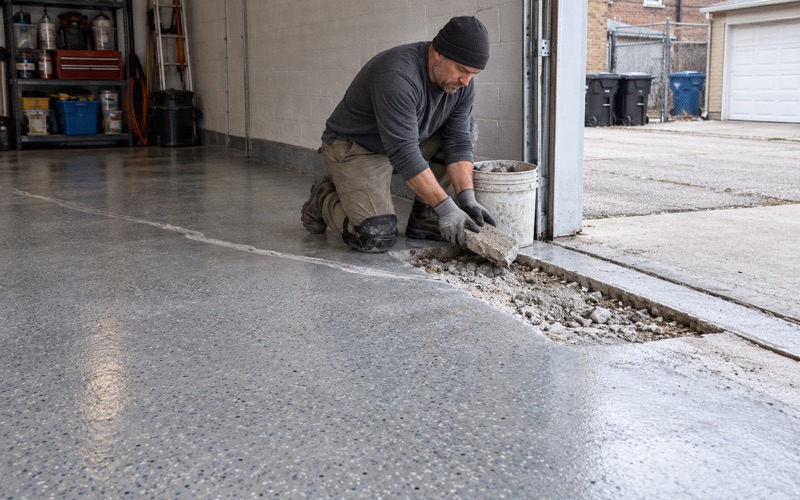
We stop the system on the garage side of the felt. The termination is a saw-cut or ground keyway a short distance back from the joint, so the coating ends in a locked edge instead of a feathered one that a tire can catch and lift. The primer, body coat and topcoat all end at that same line.
Then the top of the joint is raked out and sealed with a flexible joint sealant, not filled with epoxy. If the old felt has rotted or the gap has opened, we tell you and replace the filler before the coating goes down, because a failed joint lets water and grit under the coated edge.
Interior joints and cracks get the same treatment
The same logic runs across the garage floor. Saw-cut control joints in the slab are honored in the coating, either by cutting them back through after cure or by filling them with a semi-rigid filler where you want a smoother floor. Moving cracks are handled the way the door joint is: detailed, not buried.
The written proposal says how each of these lines is handled, so the joint details are part of the quote rather than a decision made on the day. When the job is done, you can walk the garage and check every edge against it.
What the Form Leaves Out: Drains, Vapor and Slope
For everything the Lyons form spells out, it is silent on three things that matter to a coating: it names no floor drain, no vapor retarder and no floor slope. That does not mean the village requires or forbids any of them. It means the form cannot tell us what your floor has, so we check on site.
Floor drains
If your garage has a floor drain, we coat to it and detail the drain body so the coating ends cleanly at the grate rather than lifting at the rim. We also say plainly that no coating will stop water coming up a floor drain. If a drain has backed up, the drain and backflow question comes first, and it belongs to a plumber.
In a basement the same drain is often the lowest point on the slab, so it is where we look first for staining, efflorescence and old water lines before a system is picked.
Moisture under the slab
Because the form names no vapor retarder, we never assume one is under a Lyons garage slab. Testing starts with an ASTM D4263 plastic sheet test, and moves to ASTM F1869 calcium chloride or ASTM F2170 relative humidity probes when the numbers decide which primer goes down.
High readings mean a moisture-mitigation primer, or a frank conversation about whether coating is wise. Moisture is the first exclusion we name in any warranty, and we explain it before the job is sold rather than after a blister appears.
Slope, and the rest of the paperwork
Slope is the last thing the form leaves open. Many garage floors pitch toward the door or a drain, and some have low spots where water sits. We check with a level before coating, because a broadcast system follows the slab it is laid on and will not fix a birdbath; that takes grinding or a leveling repair first.
Illinois has no state flooring license, so we check the village’s own contractor license application, bond and insurance requirements before booking. On home jobs over the state threshold, you get a written contract and the Home Repair: Know Your Consumer Rights pamphlet before any grinding starts.
Products are picked inside the Illinois VOC limits for floor and industrial coatings, which bind the applicator as much as the manufacturer. Whether the garage sits near Hofmann Tower or the Chicago Portage National Historic Site along Harlem Avenue, the floor gets the same reading of the village form before we price it.
- 20+ Years on Concrete
- Moisture Tested Before Pricing
- Written Coat-by-Coat Proposals