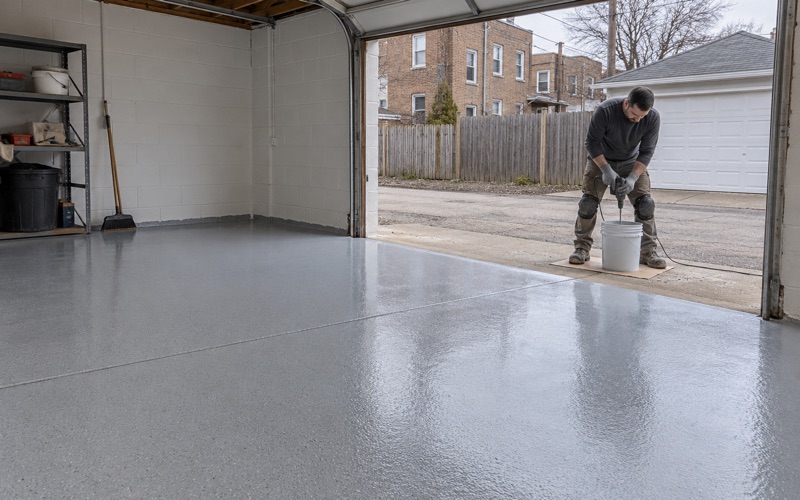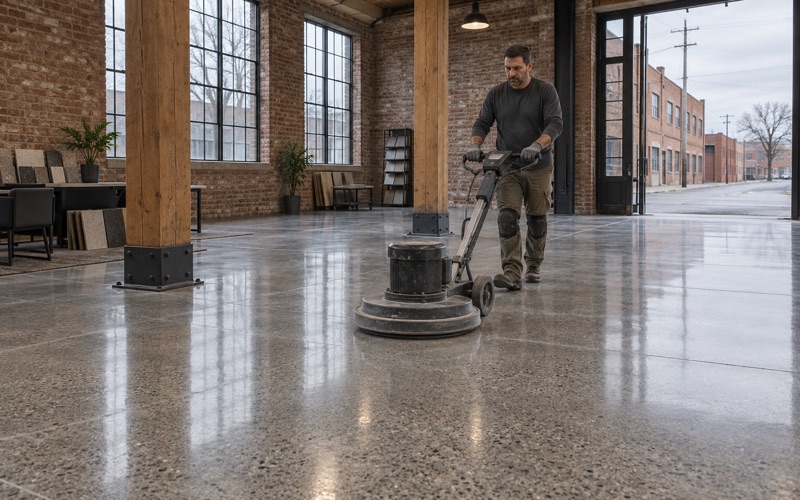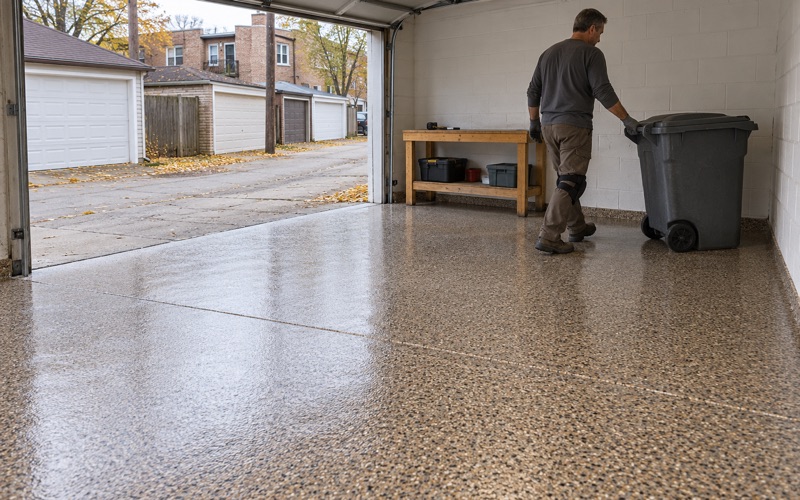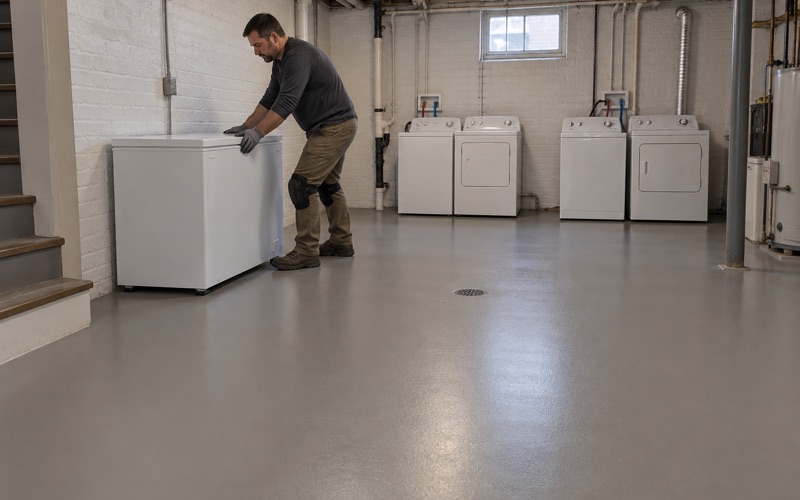
Cicero Epoxy Flooring has spent more than 20 years on epoxy flooring in Lincolnwood and across the area, and the clinical and commercial jobs we price here tend to start with a rulebook rather than a color chart. When a floor has to satisfy a written standard, the questions change: what the surface must resist, how it is cleaned, and who reviews the choice.
We open every slab mechanically, with a diamond grinder or a shot blaster, because an acid etch leaves a profile too shallow and too uneven to trust under a resinous system. Before the price is final we write a moisture test into the scope, and the proposal names the product line, the coat count and the finished thickness, so whoever reviews the floor can check it against the paper.
That last point matters most where a state agency has its own say. This page walks through the floor language Illinois writes into the license of an outpatient surgery center, using a real licensed facility in the village as the example, and explains what that language does and does not ask of a coating.
A State-Licensed Surgery Center on Touhy Avenue
North Shore Surgical Center operates at 3725 W. Touhy Avenue, an address that geocodes inside Lincolnwood village in Niles Township, Cook County. The Illinois Department of Public Health lists it as an ambulatory surgical treatment center under license 7003130, reporting three operating rooms and a transfer relationship with Saint Francis Hospital. We have not worked in that building or seen its floors; it is here because it shows how the state writes floor rules.
Lincolnwood is an inner suburb of Chicago, sharing its southern and eastern edges with the city and bordering Skokie to the north and west, with 13,463 residents at the 2020 census. A Touhy Avenue surgery center in a village that size is a useful reminder that clinical floor rules are not confined to big hospital campuses.
Floor Rules Written Into a State License
An IDPH-licensed ambulatory surgical treatment center is held to a licensing code, not only to the village building code. Its licensing rules sit in 77 Ill. Adm. Code 205, and the Details and Finishes section, 205.1400, includes a subsection on floors. Subsection (k) is short, but each clause in it maps to a property a floor system either has or lacks.
Floor materials must be easily cleanable, with wear resistance appropriate for the location involved. Where rooms are frequently wet-cleaned, the floor must not be physically affected by germicidal and cleaning solutions, and floors walked on while wet need a nonslip surface. The same section asks for flush thresholds and expansion-joint covers, and for tightly sealed penetrations.
Who Decides Which Floor Gets Which Rule
The code states performance, and the owner’s design team decides which rooms carry which requirement. IDPH plan review then looks at those choices. Our part, on any licensed healthcare project in the village, is to supply product data that answers each clause in plain terms, so the designer can match a system to a room without guessing at our claims.
That also means saying what a coating cannot do. We make no claim that a floor controls infection or kills anything on contact. What we can document is how a cured film holds up to the cleaners a facility actually uses, and that documentation belongs in the submittal, not in a sales pitch.
Looking for epoxy-flooring closer to Alsip? See Epoxy-Flooring Services in Alsip.
Easily Cleanable, Built for the Room, Unharmed by Germicides
Three of the clauses in subsection (k) describe the surface itself rather than its edges, and they are where system selection does the most work. Each one points toward a different decision, from the resin chemistry to the texture and the build thickness, so we take them in turn.
What Easily Cleanable Asks of a Coating
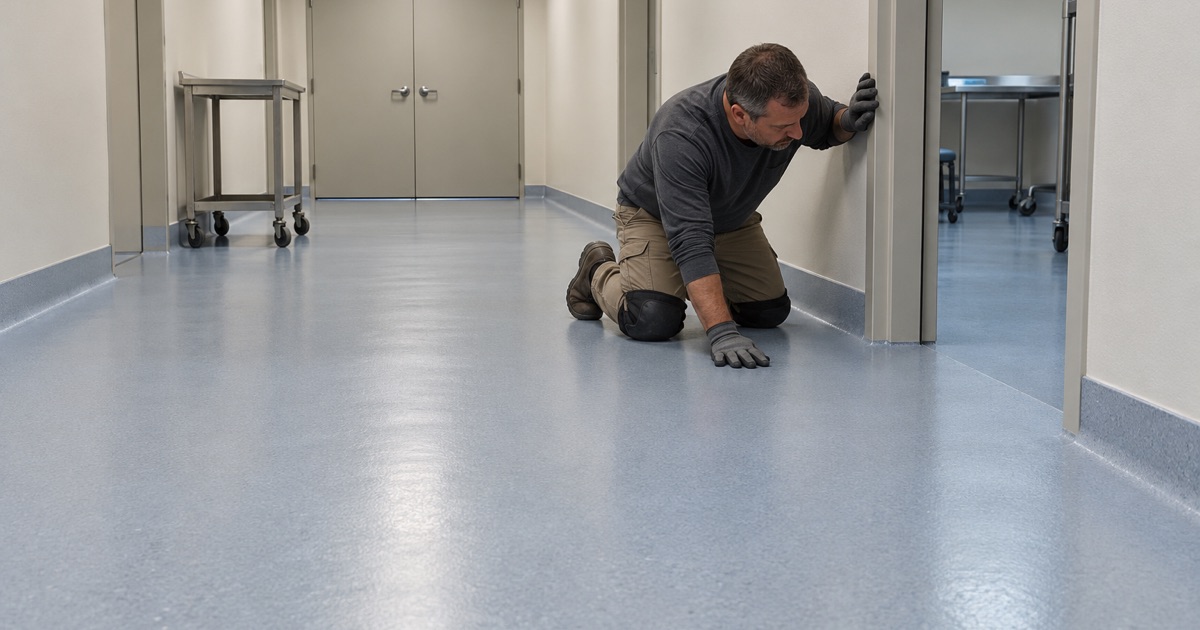
A cleanable floor is one without places for soil to lodge. On a coated slab that means an unbroken film, filled cracks and spalls, and a texture no deeper than the room needs. We map the cracks, spalls and any old coating before choosing a system, and we will say when a slab needs repair before it should be coated at all.
Profile matters here too. Diamond grinding to a measured ICRI concrete surface profile gives a 100% solids epoxy or a urethane cement something to grip, so the film does not lift at the edges and open a seam. A seam that lifts is exactly the kind of place a wet mop pushes water and residue into.
Wear Resistance Appropriate for the Location
The code does not set one wear figure for a whole building; it ties wear resistance to the location involved. A corridor that carries stretchers and supply carts takes a different beating from a staff office or a storage room. We match build thickness and topcoat to each room’s traffic, and the written proposal records what goes where.
For the heaviest paths, a quartz aggregate broadcast locked under a polyaspartic or polyurea topcoat adds body and abrasion resistance, and the topcoat can be adjusted to keep the texture cleanable. Lighter rooms can take a thinner build. Either way the finished thickness is named on paper, so a facility manager can hold the installed floor against the quote later.
Germicidal and Cleaning Solutions
In rooms that are wet-cleaned often, the rule is blunt: the floor must not be physically affected by germicidal and cleaning solutions. Disinfectants vary widely, and a film that shrugs off one product can soften, stain or dull under another. We ask for the facility’s actual cleaning product list before we name a system, not after.
Chemical resistance is a manufacturer’s published property, so we pull the resistance chart for the exact topcoat and compare it with that list. Where a cleaner is not on the chart, we say so and suggest a test patch. Cure matters as well, since a film put into service early can fail a chemical it would resist once fully cured.
Nonslip Where Wet, Flush Where Carts Roll
The remaining clauses in 205.1400 deal with how people and wheels move across the floor and what passes through it. They are easy to overlook in a coating bid, because most of them live at transitions, joints and penetrations rather than in the middle of a room, yet a failure at any of them is visible on day one.
A Nonslip Surface Where Floors Carry Wet Traffic
The code requires a nonslip surface on floors subject to traffic while wet, and it leaves the degree of texture to the design. That creates a real tension with the cleanability clause, since grit that helps a shoe also holds soil. We handle it room by room rather than texturing an entire suite the same way.
In practice that means a fine aggregate added to the topcoat in wet areas, sized so a scrub brush still reaches the valleys, and a smoother finish where floors stay dry. We make sample boards with each texture so the owner and designer can feel the difference, then try them with the facility’s own mop and cleaner.
Flush Thresholds and Expansion-Joint Covers
Thresholds and expansion-joint covers must be made flush with the floor surface to ease the use of wheelchairs and carts. A coating adds thickness, so a new system meeting an existing threshold or a joint cover can create the very lip the rule forbids. We measure the finished build against every transition before grinding starts, not when the topcoat goes down.
Where a lip shows up, the fixes are ordinary floor work: grinding a feathered taper into the slab, setting a new low-profile transition, or adjusting build so the coating finishes at the cover’s height. Expansion joints themselves stay open beneath their covers, because a coating bridged across a moving joint will crack along it.
Sealed Pipe and Conduit Penetrations
The same section requires floor penetrations by pipes, ducts and conduits to be tightly sealed. A coating crew meets those penetrations at every floor sink line, cleanout and conduit stub, and we seal the gap around each with a compatible sealant before the coating laps up to it, so the film never has to bridge an open gap.
What the Code Leaves to Design and Plan Review
Subsection (k) names no floor product. It does not call for epoxy or any particular base detail, and IDPH does not approve coatings or the contractors who install them. A resinous floor is one way to meet the clauses, alongside other materials, and the designer’s specification is what turns the performance language into a product choice.
For a contractor, that means the bid follows the specification instead of writing it. When a designer’s documents call for a system we would not choose, we raise it in writing before pricing, with the reason and the product data, and leave the decision with the owner and the design team.
Moisture and Old Coatings Come First
No clause in the code survives a coating that lets go. Before any system is named for a commercial slab here, we test moisture with ASTM F2170 in-situ relative humidity probes, adding ASTM F1869 calcium chloride readings where a specification calls for them. High readings point to a moisture-mitigation primer, and moisture is the first warranty exclusion we explain.
Older slabs add another layer. We check for paint, patching compound and old adhesive before picking a system, because any of them under a new film becomes its weakest bond. Where the profile is in question, a shot blaster takes the surface down to sound concrete before any primer goes on.
Cure Windows and Village Work Hours
Cure is governed by slab temperature and the dew point spread at the surface, not by a calendar date. A cold slab or a narrow spread invites amine blush on epoxy, and we wait rather than coat into it. Every product we use is selected inside the Illinois VOC limits for floor and industrial coatings, which bind the applicator.
Village construction hours shape the schedule too: Monday through Friday from 7:00 a.m. to 6:00 p.m., Saturday from 7:00 a.m. to noon, and no construction on Sunday. We plan grinding, priming and topcoat days inside those windows, and we confirm the village’s contractor license, bond and insurance requirements before a job is booked.
- 20+ Years on Concrete
- Moisture Tested Before Pricing
- Written Coat-by-Coat Proposals