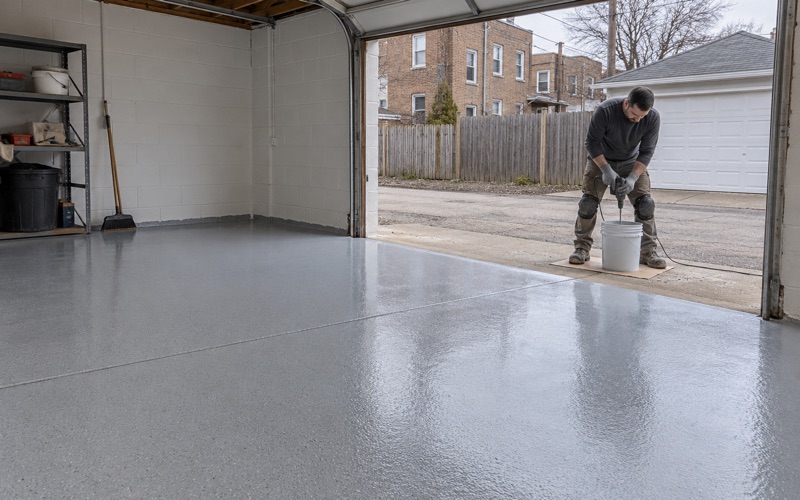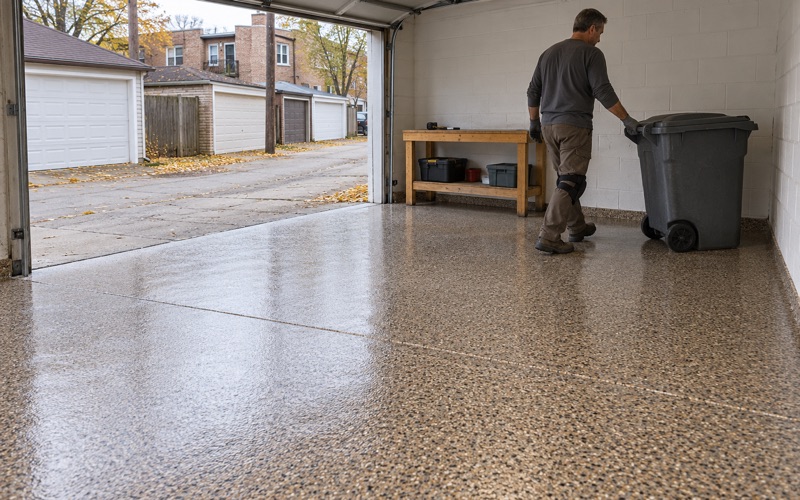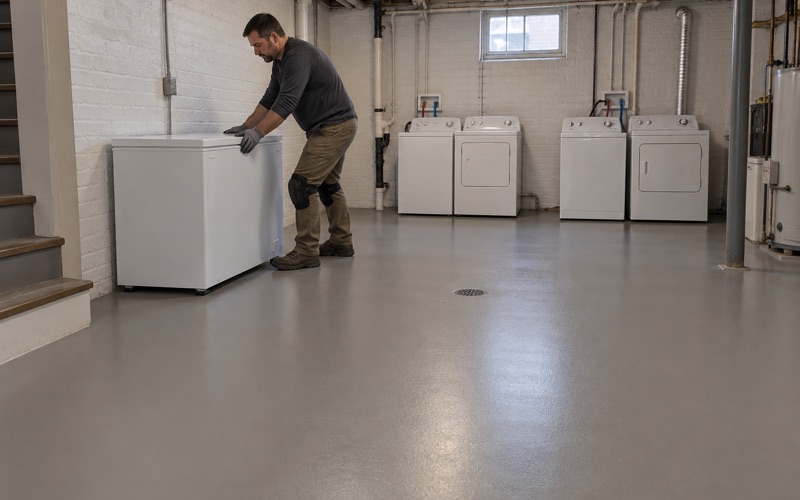
Cicero Epoxy Flooring has spent more than 20 years on epoxy-flooring in La Grange Park and the rest of west Cook County, and most of the work here begins on a garage or basement slab that already exists. We open that surface with a diamond grinder or a shot blaster, test it for moisture, and put the product line, coat count and finished thickness in writing before a price is final.
That existing slab matters more in this village than most owners expect. Recoating a floor inside the same footprint is one kind of project; widening the apron, enlarging the slab or pouring a new patio beside the garage is another, and the second kind brings drainage review with it. We sort out which project you actually have at the first visit, before any grinding is scheduled.
We also explain what the warranty excludes before the job is sold, and moisture is the first exclusion we name. A coating protects concrete; it does not move water away from a house, and we say that plainly at the start. Those two points matter more in a village that sends roof and sump water to the yard on purpose.
A Village That Keeps Rainwater on the Lot
Downspouts Out, Sump Pumps to the Yard
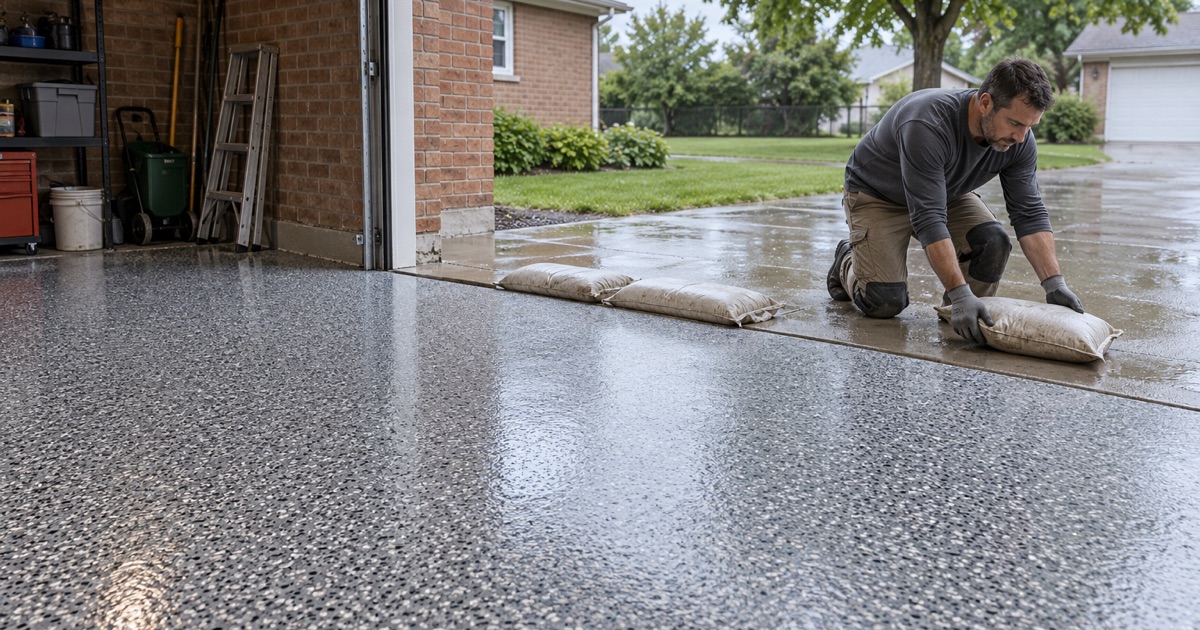
The Village of La Grange Park runs a combined sewer, and it limits what enters that system on purpose. Through its Downspout Disconnection Program, roof water is taken off the sewer and turned out onto the lot, and sump pumps are required to discharge to the yard rather than into the sanitary line. The village describes itself as committed to mitigating storm water flooding on public and private property.
That policy keeps water out of the pipes, but it means the water has to go somewhere on your property. On a typical lot, a disconnected downspout and a sump outlet both end up in the side or rear yard, often a few feet from the garage wall or the foundation. Where those outlets point is worth knowing before we talk about any floor.
Coverage Caps on Every Lot
Zoning adds two limits that shape what a homeowner can build. Building coverage is capped at 30 percent of lot area, and a garage counts toward it. Impervious surface, meaning driveways, patios and buildings combined, is capped at 50 percent. Those caps decide how much hard surface a lot can carry, which is why a slab project that grows outward is treated so differently from one that stays put.
We do not measure lots or certify coverage. When an owner mentions a larger garage or a new patio alongside the floor work, we suggest a call to Building and Inspectional Services at 708-354-0225 before anyone commits, because the coverage numbers belong to the village to confirm, not to a coatings crew. It is a short call that can save a redesign later.
Why the Central Area Remembers May 2020
The village’s Central Area Sewer Separation Program covers the blocks bounded by 31st Street, La Grange Road, Homestead Road and the IHB Railroad. Its own project notes record that the May 17, 2020 storm caused the greatest extent of flooding and property damage seen there, and the village also lists a Permeable Intersections Project alongside the separation work.
For a garage or basement owner in that area, the practical lesson is that public projects and private lots are both part of the same water plan. We ask where the water went during heavy rain, whether it reached the garage edge, and whether the slab has shown staining or a white mineral bloom since, because those answers change the moisture testing we write into the scope.
Looking for epoxy-flooring closer to La Grange? See Epoxy-Flooring in La Grange.
The 250-Square-Foot Line and the Engineer’s Grading Plan
What Triggers Engineering Review
On its Rear Yard Drainage and Engineering page, the village states that additions, driveways and patios larger than 250 square feet require a site grading plan and storm water calculations by a licensed civil engineer, reviewed by the village before work proceeds. The rule is written around new improvements, so the size of a planned apron or patio is the number to bring to that conversation.
We are a coatings contractor, and we do not prepare grading plans or storm water calculations. When a job crosses that line, the engineering comes from an Illinois civil engineer you hire, and our floor work waits on the approved drawings rather than running ahead of them. We would rather schedule late than coat a slab that a grading plan later asks to change.
Detention for a 3-Inch Rain
The same page sets the storage standard in plain words: detention areas for new improvements shall provide storage for a 3 inch rain event. The village names dry wells, rain gardens or other approved methods as ways to hold that water on the lot. It is a real design requirement, sized by the engineer, not a box to tick at the end.
A coated floor has no part in that calculation. Epoxy, polyaspartic and urethane cement systems sit on top of concrete; they do not store or slow rainwater, and no coating replaces a dry well or a rain garden. If a detention feature is going in near the garage, we want to know where, because its excavation and grading can affect access and timing.
Registration and Paperwork Before Work Starts
Illinois has no state flooring license, so before a La Grange Park job is booked we check what the village asks of contractors for registration, bonding and insurance. On a home job above the state threshold, you receive a written contract and the Home Repair: Know Your Consumer Rights pamphlet before any grinding begins, as the Illinois Home Repair and Remodeling Act expects.
That paperwork is separate from any engineering on the lot. If your project combines a coating with a new patio or a wider apron, you will have two tracks running at once, the village’s drainage review for the new surface and our written scope for the floor, and we keep the floor dates tied to the first.
Recoat the Slab or Widen It: Two Different Reviews
Coating Inside the Existing Footprint
The village’s drainage page speaks to additions, driveways and patios; it does not address floor coatings either way. Our reading is that recoating an existing slab inside its current footprint adds no impervious area, but that is our inference, not a village ruling, so we ask Building and Inspectional Services to confirm what a given scope requires before we set a schedule.
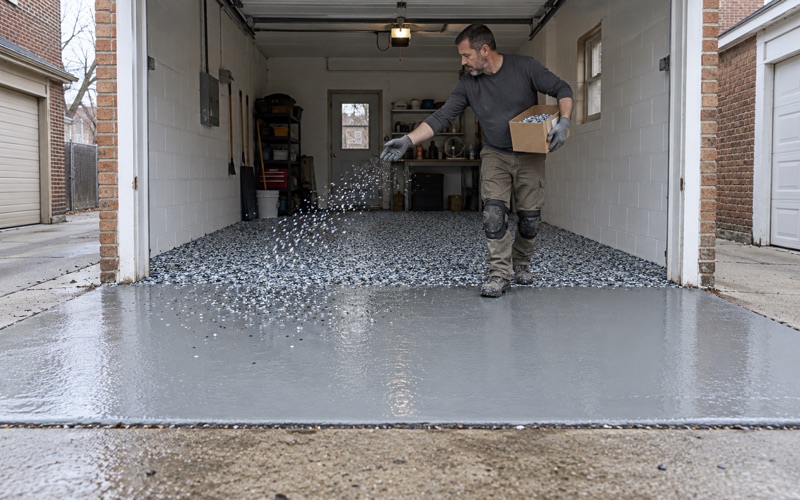
Inside that footprint, the work is ours to scope. We grind to an ICRI concrete surface profile suited to the system, never relying on an acid etch, then build a 100% solids epoxy base with a vinyl flake or quartz broadcast under a polyaspartic topcoat. Garage systems are picked to hold up to the rock salt and brine that come in on tires every winter.
Widening, a New Apron or a Patio
Enlarging the slab, pouring a new apron at the overhead door or adding a patio off the garage all add hard surface to the lot. Once that new area passes 250 square feet, the engineer’s grading plan and the 3-inch detention storage come into it, and the impervious total has to stay within the 50 percent cap.
We can coat new concrete, but not on the concrete contractor’s pour date. New slabs need time to cure and dry, and we test them for moisture exactly as we would an old one, using in-situ relative humidity probes, before any primer goes down. We set the coating date from the test results, not from the pour schedule.
Old Coatings and Patched Slabs
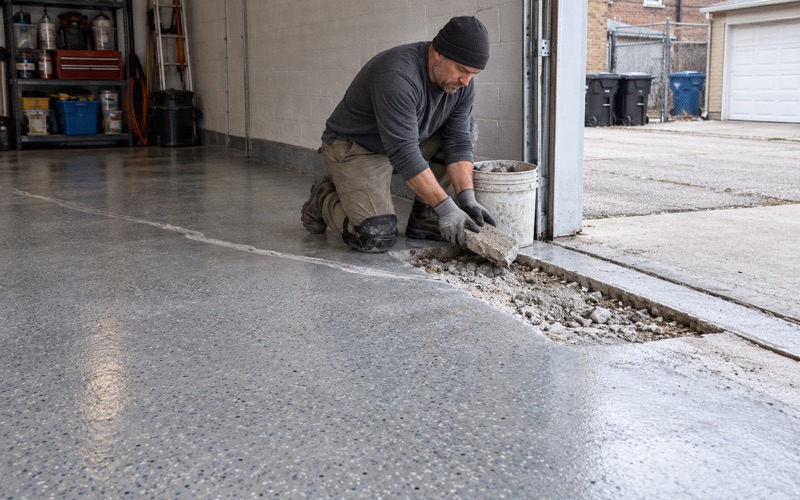
Many garage and basement floors we see carry a history: paint, patching compound, old adhesive or a coating that has started to lift. Each one changes what will bond, so we map the cracks, spalls and old finishes first and remove what has to go. Where a slab is too far gone, we say it needs repair or replacement before coating.
Grinding dust is vacuumed at the machine instead of rinsed toward a drain or out into the yard, and when a garage opens onto an alley we stage the equipment from there. That keeps the driveway clear and keeps dust out of the same side yard that is already taking the downspout and sump water.
Where the Yard Water Goes: The Garage Edge and the Foundation
Water Beside the Garage Door and Walls
Because the village sends roof and sump water to the yard, the ground next to a detached garage can stay wet longer after a storm than it would on a lot where everything ran to the sewer. Water that lingers beside a slab can work its way under the edge, and over time it shows up as staining, efflorescence or a damp band along the base of the wall.
We read those signs before quoting, and we look at where the nearest downspout and sump outlet discharge relative to the garage. Redirecting that water is a drainage decision for the owner and, where it involves new surface, for the village. A coating cannot keep that water away from the slab, and we will not sell one as if it could.
Basement Slabs and the Foundation Line
The same yard water sits against the foundation, and a basement slab is where it shows if hydrostatic pressure builds beneath the floor. That is why a moisture test is written into every basement scope before the price is final, using an ASTM F2170 probe, an F1869 calcium chloride test or, as a first look, the ASTM D4263 plastic sheet test.
When readings come back high, we talk about a moisture-mitigation primer, a different system, or waiting, and we put the readings in writing. We would rather delay a basement floor than coat over a reading we do not trust. A coating is not waterproofing for a foundation and does not replace drainage around it; the downspout and sump discharge pattern stays the owner’s and the village’s concern.
Timing a Floor Around Wet Weather and Cold
Damp ground beside a garage can raise the humidity inside it, too. We set cure times by slab temperature and the dew point spread at the surface rather than by the calendar, and an unheated garage in January is told to wait. Coating over a slab that is near the dew point invites amine blush and a weak bond, which no topcoat fixes later.
Our products are chosen inside the Illinois VOC limits under 35 Ill. Adm. Code Part 223 for floor and industrial coatings, limits that apply to the person putting them down. We also never present a floor coating as radon reduction; in Illinois that is licensed mitigation work, and a basement owner asking about it should talk to an IEMA-licensed mitigator.
- 20+ Years on Concrete
- Moisture Tested Before Pricing
- Written Coat-by-Coat Proposals