Cicero Epoxy Flooring has spent more than 20 years putting epoxy flooring in La Grange basements and garages, and the question we hear most on the south side of the village right now is about timing. Homeowners in the low spots want to know whether to coat a floor this year or wait for the storm sewer work the village has been chasing.
Our answer starts the same way on every job: we look at the slab before we talk about the coating. A floor that has been wet before tells us a great deal about what it will do next, and the system we recommend follows from what the testing and the walkthrough actually find, not from a package price.
We also say early what a coating cannot do. It does not stop water from reaching a basement, and it is not a substitute for drainage the village has not built yet. What it can do is give a household a floor that tolerates water, cleans up afterward and keeps the drain and the low corner easy to reach.
The South-Side Relief Sewer and the Long Fight Over It
The project at the center of this is the 50th Street Relief Storm Sewer, which the village estimates at about $37.6 million. Its stated purpose is flooding relief for low-lying areas south of 47th Street, and for a homeowner in one of those pockets it is the single largest factor in how a basement or garage floor should be planned.
Five Low Spots, One Trunk Line
The design runs a trunk storm sewer from Stone Avenue to East Avenue, with lateral sewers reaching out to five low-lying areas. One of those is the ground in and around the intersection of 50th Street and Spring Avenue, which a university engineering study of the same work described as a major depression.
If your house sits near that intersection or along one of the other laterals, your floor is in the part of the village this project was drawn to help. That is useful to know before a quote, because it changes how much water exposure we plan the system around and how we treat the lowest corner of the room.
The Quarry Outfall and the 54-Inch Pipe
The far end of the system is an outfall that discharges stormwater into the nearby quarry, and the project rebuilds it. The village’s existing 54-inch storm sewer serving the South Basin drainage system was the subject of a dispute that Hanson Aggregates Midwest began in 2016, and that dispute is what held up the relief sewer for years.
A Cook County judge ruled for the village in June 2023, finding the quarry’s conduct intentional and wrongful and allowing stormwater discharge to the quarry. We mention the history only because it explains the calendar; it says nothing about why any one basement takes on water, and we do not try to assign that to anyone.
Who Is Usually Asking
La Grange is 81.5 percent owner-occupied, and only 121 detached houses in the village are rented. That means the person deciding on a basement or garage floor in the low spots is usually the household living above it, weighing a project against a sewer schedule they cannot control.
Looking for epoxy-flooring closer to Bellwood? See Epoxy-Flooring Services in Bellwood.
June 30, 2026: Cleared to Proceed, Not Yet Built
On June 30, 2026, the Appellate Court, First District, affirmed the village’s right to use and improve that South Basin sewer. That ruling resolved the legal question, but it did not put a pipe in the ground, and we have no construction start or finish date to offer a customer.
What Still Stands Between the Ruling and Relief
Before work begins, the village still has to secure final permits, an intergovernmental financing agreement with MWRD that was still under negotiation, and a round of bidding. Village President Mark Kuchler has said the project will then proceed in multiple phases, which means the low spots may not all see relief at the same time.
For a homeowner that adds up to a simple planning assumption. A basement or garage floor in one of those low spots should be scoped for at least one more wet season before the relief sewer serves it, and possibly more if your street falls late in the phasing order the village sets.
Coating the Floor Now
Coating now makes sense when the slab tests within range and the room is already in daily use. A sound floor that tolerates water and cleans up is better than bare concrete through another season of storms, especially in a room the family already relies on every week.
We still tell you which exclusions apply before you sign. Moisture is the first one we name in any warranty conversation, and in a low corner that has taken on water before, it is the exclusion most likely to matter, so you hear it from us in plain terms rather than in the fine print.
Waiting for the Relief
Waiting is reasonable when the slab shows active moisture, when efflorescence keeps returning, or when the room floods often enough that any finish would be fighting the conditions. In those cases we would rather tell you to hold off, or to look at grading and gutters first, than sell a system we expect to fail.
Waiting does not have to mean doing nothing. We can map the cracks and old coating now, run the moisture test, and write a proposal you can hold until the season and the slab cooperate, so the decision is ready when you are. That proposal names the product line, the number of coats and the finished thickness, so it stays comparable to any other bid.
Testing a Slab That Has Been Wet Before
More than a third of the housing units in La Grange were built in 1939 or earlier, and nearly two-thirds predate 1960. Every one of those slabs was poured before ASTM E1745 defined a modern under-slab vapor retarder, so we test a basement or garage slab for moisture rather than assume it is dry.
The Tests Written Into the Scope
A quick ASTM D4263 plastic sheet test tells us whether moisture is moving at all. For a number we can design around, we use ASTM F1869 calcium chloride vapor emission testing or ASTM F2170 in-situ relative humidity probes, and we compare the readings against the limits the chosen product line publishes.
High readings change the proposal rather than the promise. The usual answer is a moisture-mitigation primer under the system, and sometimes it is advice to wait; either way you see it on paper before anything is ground or mixed, and the price reflects the slab you actually have, not an assumed one.
Old Coatings, Patches and Silt Lines
A basement that has flooded before often carries layers of history: paint, patching compound, old adhesive, and a faint line where water stood. We check for each before choosing a system, because a coating bonded to a failing layer underneath will only be as sound as that layer.
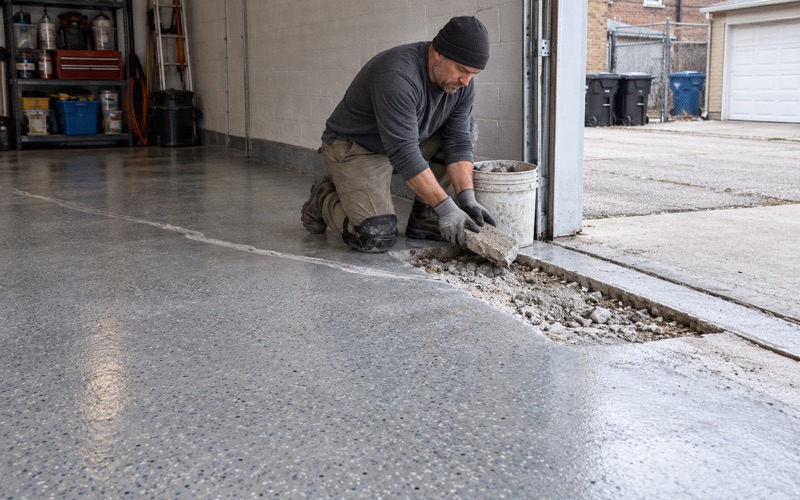
Cracks and spalls get mapped on a sketch of the floor. Some can be repaired and coated over; a slab that is heaving or badly broken may need replacement first, and we would rather say so at the walkthrough than discover it halfway through grinding.
Grinding, Not Etching
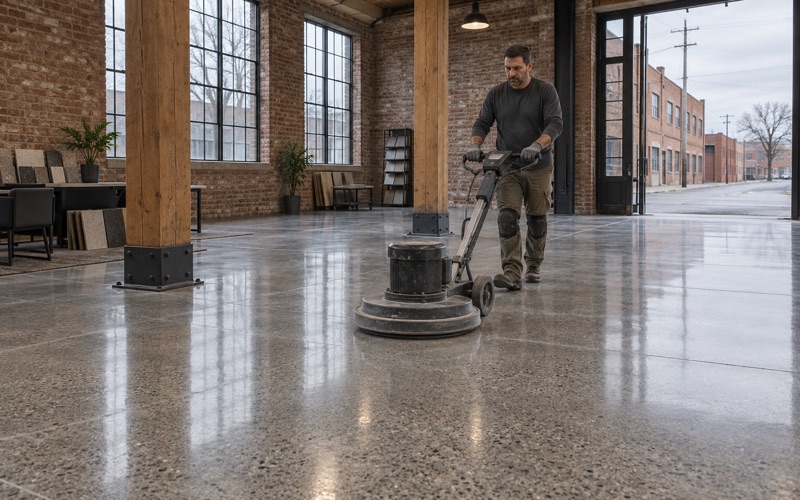
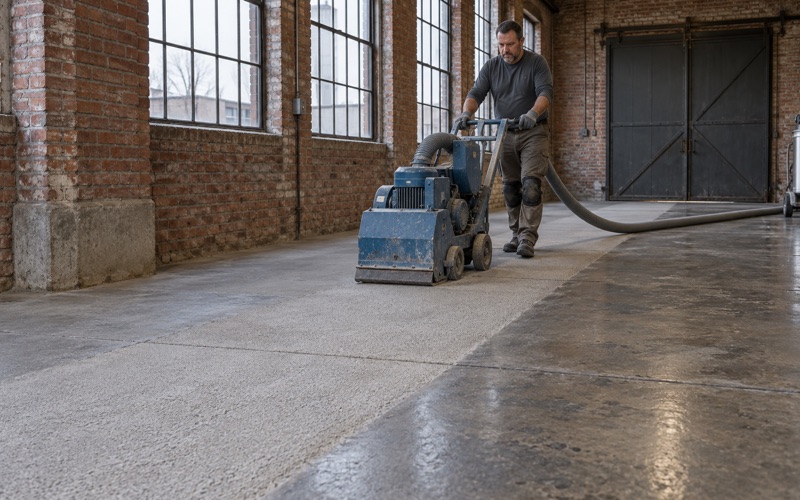
Every slab we coat is opened mechanically, with diamond grinding or shot blasting, to an ICRI concrete surface profile matched to the system. We do not rely on an acid etch, which gives a coating far less to hold, and that difference matters most on a floor that will see water again.
Dust is collected at the machine by vacuum rather than rinsed toward a drain. In a basement with a low corner, that keeps fine concrete dust out of the drain line and out of the spot where the next storm will find it.
A Floor Built for One More Wet Season
Once the slab is understood, the system itself is chosen for what the next year or two will actually ask of it. In the low-lying areas south of 47th Street, that means a floor that can get wet, be cleaned and dried, and go back into service without the finish lifting or the drain becoming hard to reach.
Basement Systems in the Low Spots
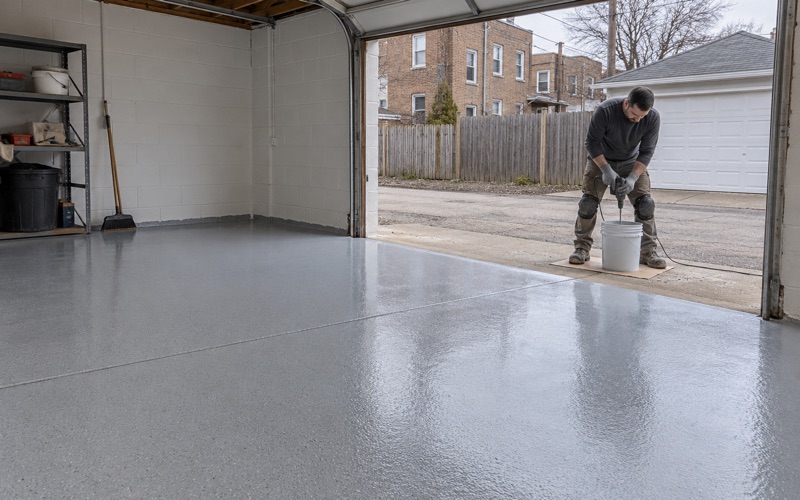
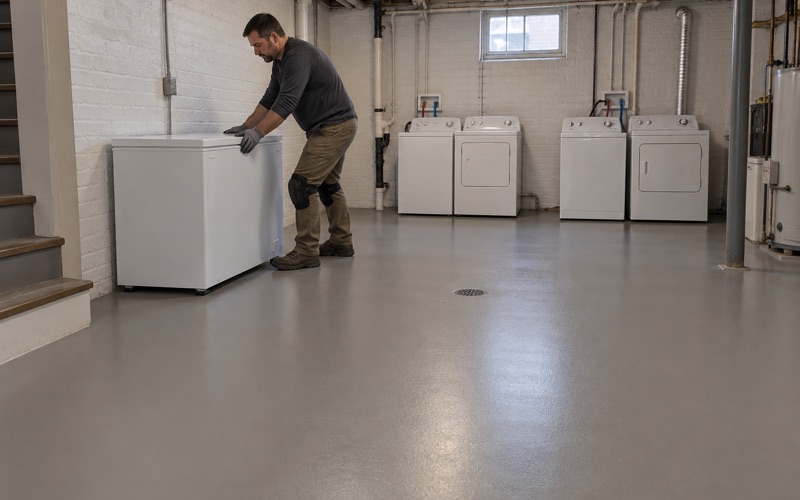
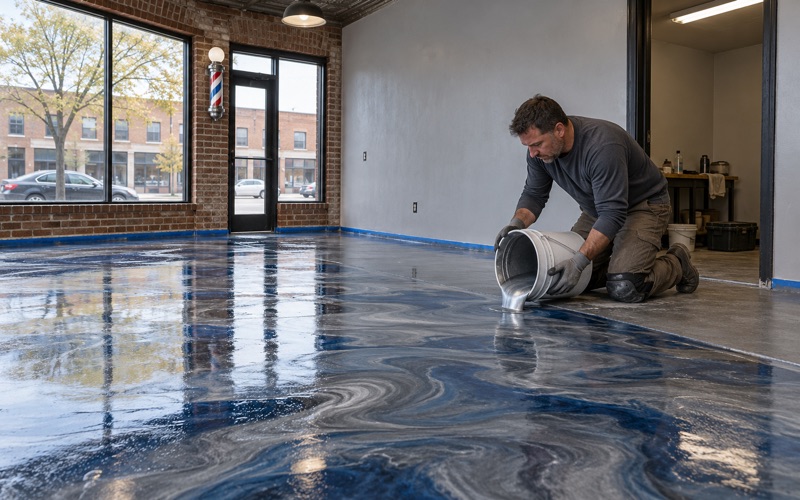
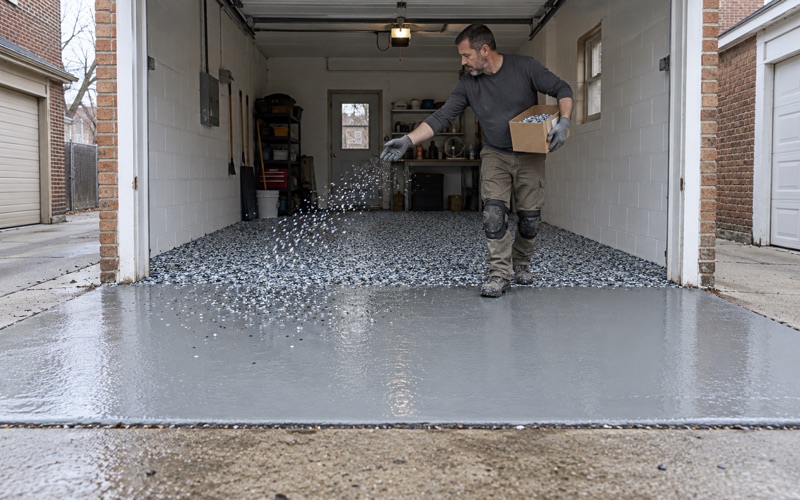
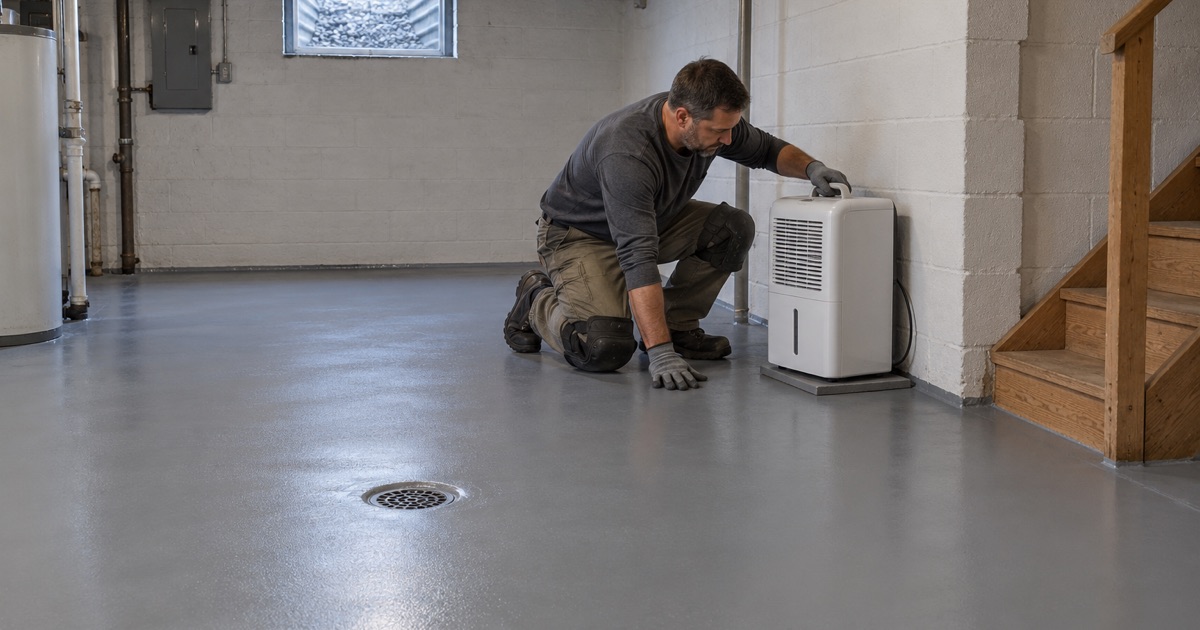
For a basement in one of the low spots we usually build on 100% solids epoxy with a quartz aggregate or vinyl flake broadcast and a polyaspartic or polyurea topcoat. The texture helps footing on a damp floor, and the seamless surface lets silt and water be squeegeed toward the drain instead of settling into grout lines or carpet.
We leave the floor drain open and the edge around it clean, and we keep the coating off anything that has to come out for service. The low corner is finished so it can be inspected after a storm, because that is where trouble shows first.
Garage Floors and Winter Salt
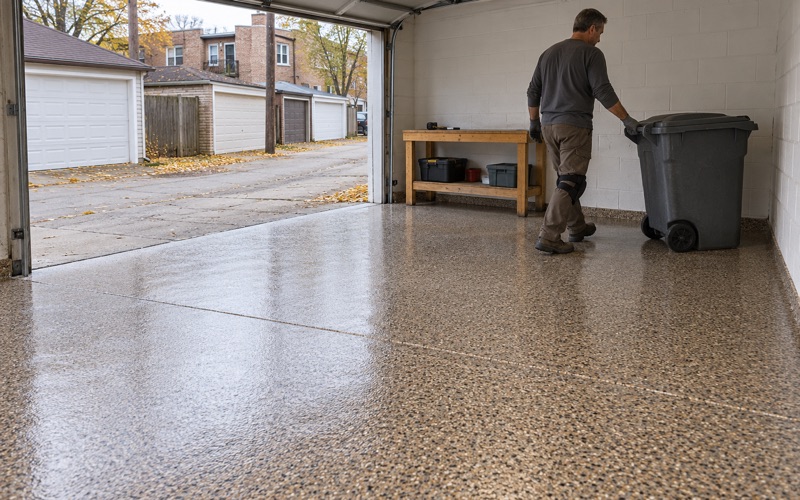
Garage slabs face the brine and rock salt that ride in on tires all winter, and in a low pocket they may also see storm water at the door. We choose coatings that hold up to calcium chloride and road salt, with a topcoat that resists hot tire pickup where the car parks.
Cure times follow slab temperature and the dew point spread at the surface, not the calendar. An unheated garage in January is told to wait, and so is one where condensation is sitting on the concrete after a wet week, because a coating applied over that moisture can develop amine blush or fail to bond.
Paperwork Before Grinding
Home jobs over the state threshold get a written contract under the Illinois Home Repair and Remodeling Act and the Home Repair: Know Your Consumer Rights pamphlet before any grinding starts. Illinois has no state flooring license, so we check whatever contractor registration, bond and insurance rules the Village of La Grange applies before booking.
Products are selected inside the Illinois VOC limits for floor coatings, which apply to the person applying them. We also never sell a floor coating as radon reduction; in Illinois that is licensed mitigation work, and a basement owner deserves a straight answer about it.
After the Relief Sewer Is Built
When the relief sewer eventually serves your street, the floor we installed does not need to change. A sound system can stay in place, and the only follow-up we suggest is the same look at the drain and low corner you would take after any heavy rain, plus a fresh moisture reading before adding anything new on top.
- 20+ Years on Concrete
- Moisture Tested Before Pricing
- Written Coat-by-Coat Proposals