Cicero Epoxy Flooring has spent more than 20 years on epoxy-flooring in Evergreen Park and the rest of our service area, and the floors we think hardest about here are the ones customers never see. Cold rooms, wet prep rooms and loading areas punish a coating faster than any showroom does. We size the system to the abuse first and the color second.
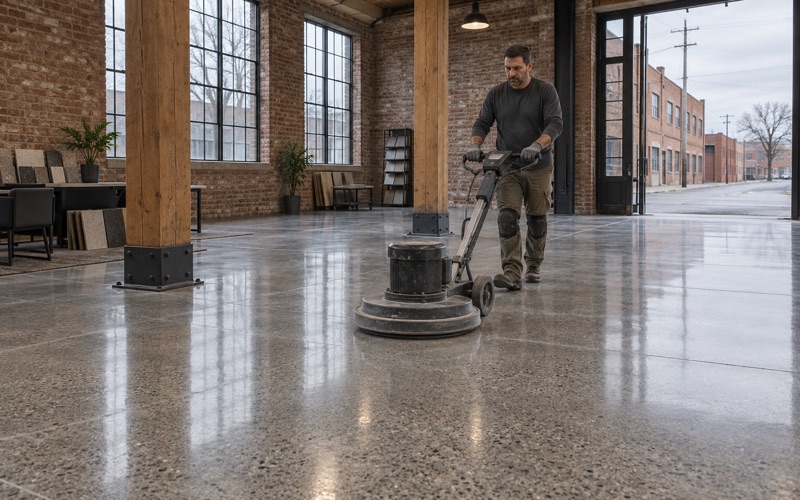
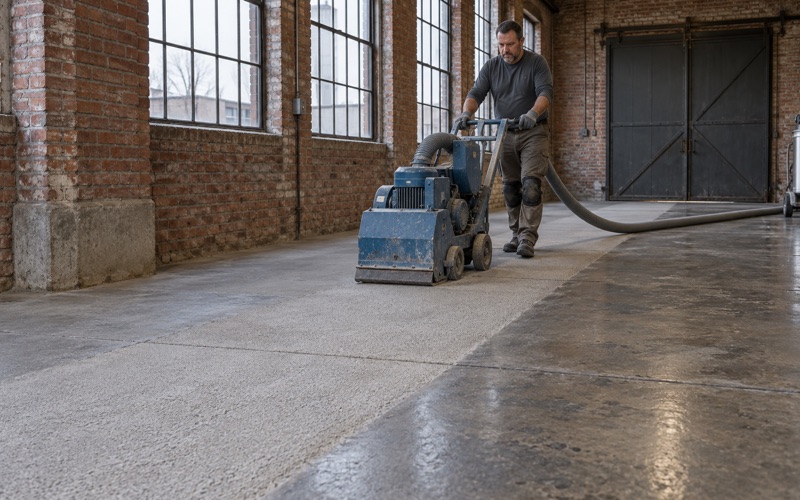
Every job starts with the slab itself. We open the surface with a diamond grinder or a shot blaster to a measured ICRI concrete surface profile, because an acid etch gives a coating very little to grip. Then we walk the floor and map its cracks, spalls and failing old coating, and if the concrete needs repair or replacement before anything goes on it, we say so.
Moisture testing is part of the scope before a price is final, whether the slab sits under a garage, a basement or a commercial back room. Our written proposal lists the product line, the coat count and the finished thickness, so you can check the installed floor against the paper. What the warranty leaves out is explained up front, and moisture heads that list.
Two Supermarkets on Evergreen Park’s Retail Corner
The village holds two full-line grocery stores inside its own borders. Mariano’s anchors Evergreen Promenade on 95th Street just west of Western Avenue, a center that opened in February 2015, and trade reporting puts that store at about 75,000 square feet. The Meijer superstore at 91st Street and Western Avenue, with its large grocery section, opened in July 2013.
Neither store is a customer of ours, and we have not seen what is on their back-room floors. We bring them up because they show what a grocery floor goes through, and the same conditions apply to any smaller market, deli, bakery or restaurant kitchen in town that keeps a cold room. The shopper sees polished aisles; the hard work happens behind the swinging doors.
What Happens to a Floor Inside a Walk-In Cooler
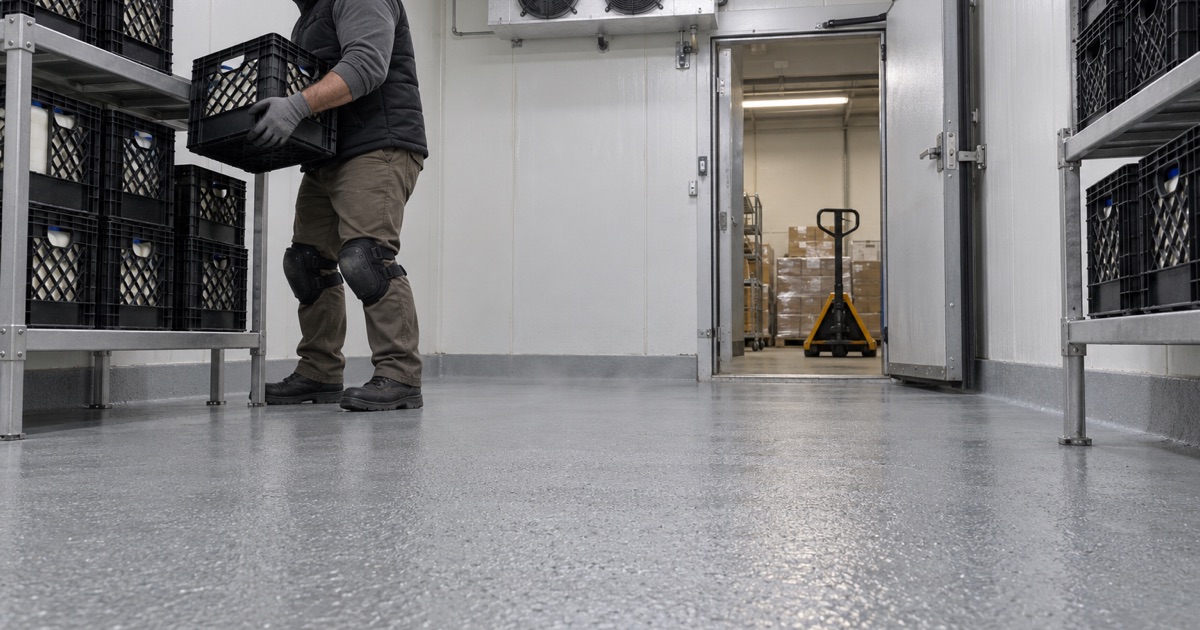
A walk-in cooler slab lives at a steady low temperature, and every time the door opens, warm store air rolls in and hits it. When the slab surface sits below the dew point of that air, condensation forms on it, and a coating applied or cured in those conditions can blush, stay soft or lose adhesion. A cold slab also slows every chemical cure.
That is why our cure schedules follow slab temperature and the dew point spread at the surface rather than a calendar date. In a cooler, that often means the room is shut down and brought up to temperature for the install, or the system is chosen for cold-room use, such as urethane cement, which tolerates temperature swings better than a standard epoxy.
Freezers and the Door Threshold
Walk-in freezers are harder still. The slab may have been cold for years, and the transition at the door, where a frozen floor meets a warm one, takes thermal shock, wet wheels and tracked-in ice in the same few feet. Coatings that crack or delaminate in a freezer usually fail first along that line.
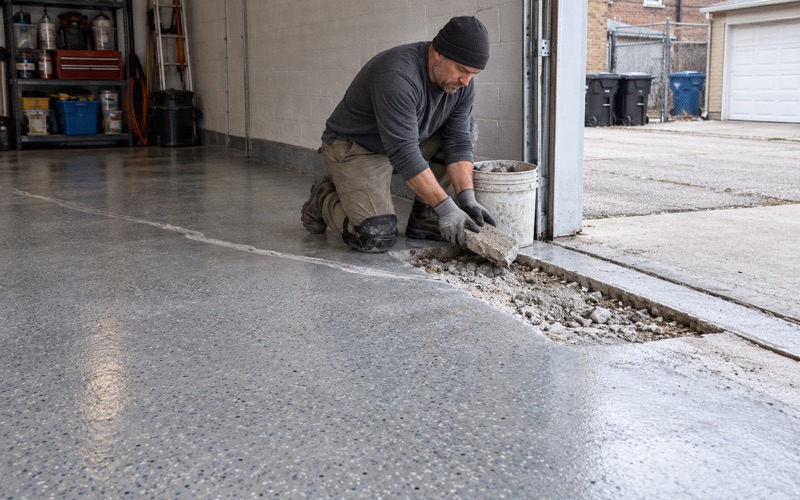
We look at that threshold as its own detail, with the slab prepared to a deeper profile there and the system terminated into a cut keyway rather than feathered out to nothing. Before any of it, we test the slab for moisture, because a freezer floor with vapor moving through it can push a coating off from underneath.
Looking for epoxy-flooring closer to Hickory Hills? See Hickory Hills Epoxy-Flooring.
Wet Prep Rooms and Busy Receiving Floors
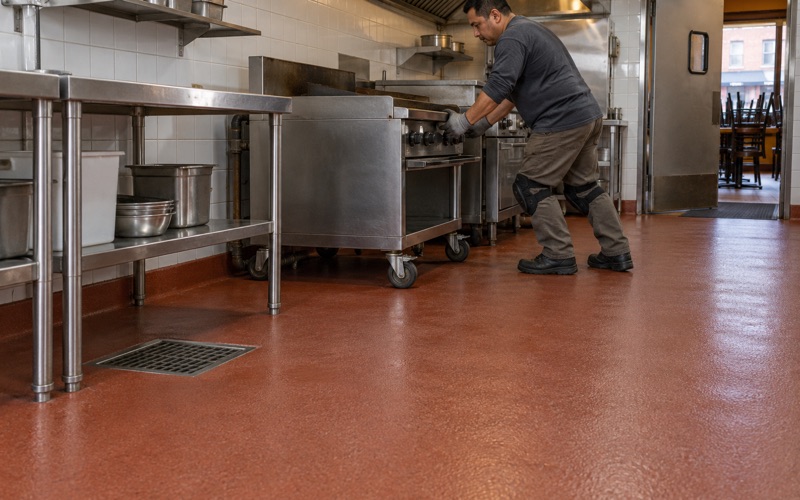
Behind the counters, the meat, seafood and deli rooms of a grocery store run on a different clock. They are washed down every shift with hot water and cleaning chemicals, and the drains, trenches and floor-to-wall joints stay wet for much of the day. Receiving areas next door carry pallet jacks and carts from the first truck to the last.
Prep Rooms Washed Down Every Shift
A cutting room floor has to drain, resist animal fats and sanitizers, and still give a worker in wet boots some grip. The FDA Food Code, the model behind most food-safety rules, calls for smooth, cleanable floors and coved junctures where floor meets wall, with an exception that allows antislip surfaces where moisture is constant.
For that kind of room we generally steer toward urethane cement or a heavily filled system with a quartz aggregate broadcast, carried up the wall as an integral cove. Thin roll-on epoxy rarely survives hot wash-down for long. Which system fits depends on the room’s temperature, its drains and the cleaning chemicals in use, and we write that choice into the proposal by product name.
Coves, Drains and Trench Edges
Most wash-down failures start at an edge rather than in the middle of the room. Water gets under a coating where it stops short of a drain body, a trench grate or the base of a wall, then spreads beneath it. We key the system into each drain and carry the cove up the wall so there is no open seam for water to find.
Slope matters too. A coating follows the concrete beneath it, so a prep room that already ponds water will keep ponding after it is coated. Where the pitch to the drains is wrong, we correct it with a sloped urethane or epoxy mortar first and explain that cost in the proposal rather than leaving it as a surprise.
Pallet Jacks, Carts and the Receiving Dock
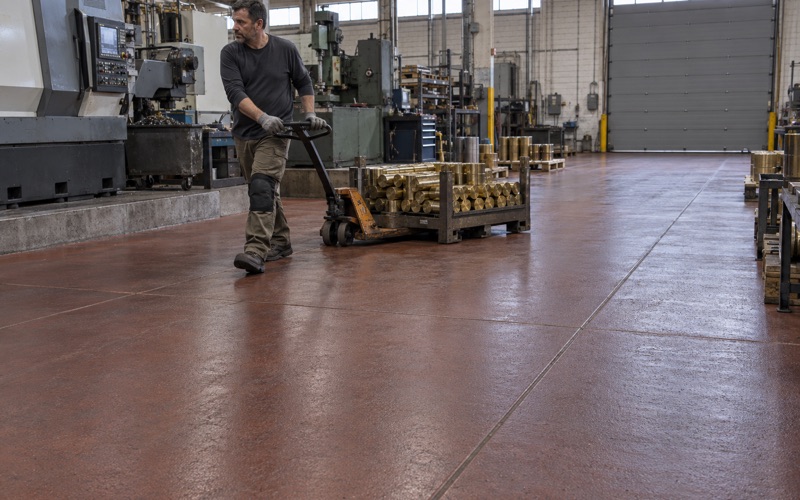
A loaded pallet jack puts its weight on small, hard wheels, and it makes the same turns at the same doorways hundreds of times a week. That traffic finds every weak spot in a floor: open joints, spalled edges, old coating that was never properly bonded. Receiving floors also see cardboard grit, dropped product and meltwater from frozen loads.
We repair joints and spalls before coating, and we rate the system against forklift and pallet jack wheel loads rather than foot traffic. On these floors a thicker 100% solids epoxy base or a urethane cement, topped where needed with a polyaspartic or polyurea coat, holds up far better than a thin film. Turning lanes and dock aprons get the extra build.
Working Around a Store That Never Really Closes
A grocery store cannot hand its back rooms over for a week. Product has to move to another cooler or a refrigerated trailer, prep work shifts to another room, and deliveries keep arriving. Floor work in that setting is planned in phases, with each room taken out of service, finished and returned before the next one opens up.
The same planning applies to the smaller food businesses along the village’s commercial streets. A deli or bakery with one walk-in cooler and one prep room has even less room to shuffle, so we map the sequence with the owner, room by room, and agree on the hours each space will be out of use before the first day of grinding.
Overnight Windows and Fast Return to Service
We schedule commercial work around the operation, using overnight and weekend windows when a room cannot stand empty during the day. Grinding is done with dust collection at the machine, so nothing is rinsed toward a floor drain and the air in adjoining rooms stays clean. Fast-cure topcoats such as polyaspartics can shorten the time before carts roll again.
Odor and air quality matter in a building full of food. We choose products within the Illinois VOC limits for floor and industrial coatings, which apply to whoever puts them down, and we plan ventilation with the store before any material is opened. Cure is confirmed on the actual slab before the room is reloaded.
Permits From the Evergreen Park Building Department
Evergreen Park asks a lot of contractors for a small village. A general or sub-contractor license has to be applied for, paid and numbered before any permit issues, and the village requires a permit for any alteration, repair or remodel, along with a sworn statement of the total project cost. We sort that paperwork out before a job is booked.
Where a back room needs new concrete rather than a coating, such as a freezer slab that has heaved or a dock apron broken past repair, the village’s commercial slab rule applies: VisQueen and wire mesh throughout. Because Illinois has no state flooring license, that village contractor license is the credential that counts here.
Evergreen Park’s Own Garages and Basements
Away from the supermarkets, Evergreen Park is overwhelmingly a village of detached houses: the Census counts 6,548 detached units out of 7,538. Many of those homes have a garage slab, a basement floor or both, and those floors face road salt, damp and earlier patching rather than pallet jacks. We bring the same preparation to them, scaled to the room.
Garage Floors and Winter Salt
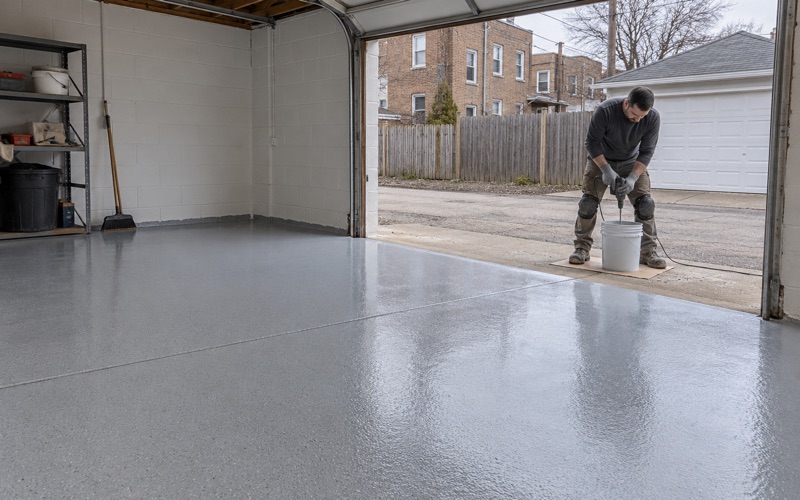
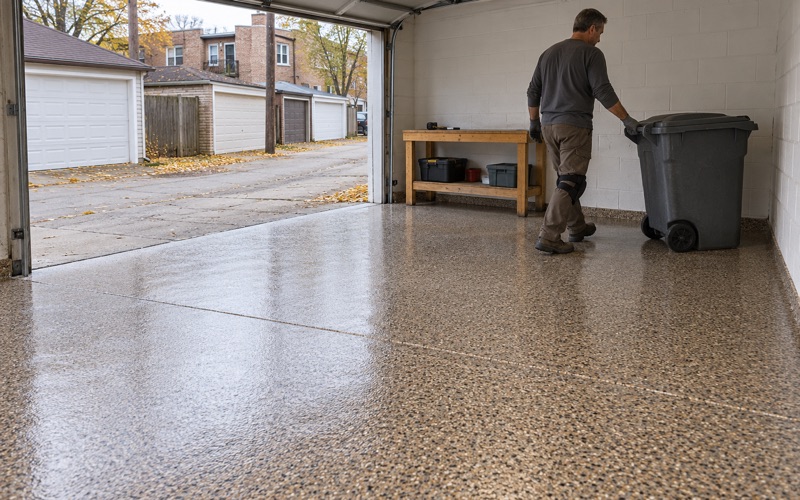
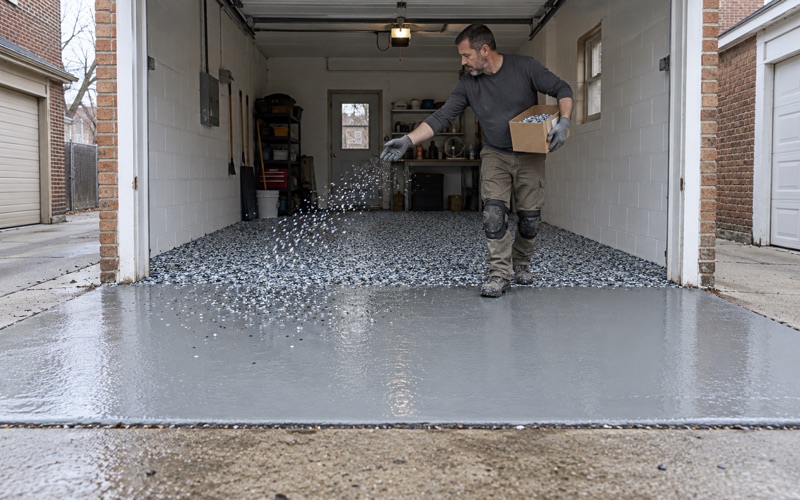
Brine and rock salt ride into a garage on the tires all winter, and they eat at weak coatings and bare concrete alike. We pick garage systems for that exposure, typically a 100% solids epoxy base with a vinyl flake broadcast and a polyaspartic topcoat, which also resists the hot tire pickup that lifts thin store-bought kits.
Timing matters as much as product. An unheated garage in January is too cold for a proper cure, and we will tell you to wait for warmer slab temperatures rather than coat a floor that will not harden correctly. For alley garages, we stage the equipment from the alley so the work stays off the yard.
Basement Floors and Water From Below
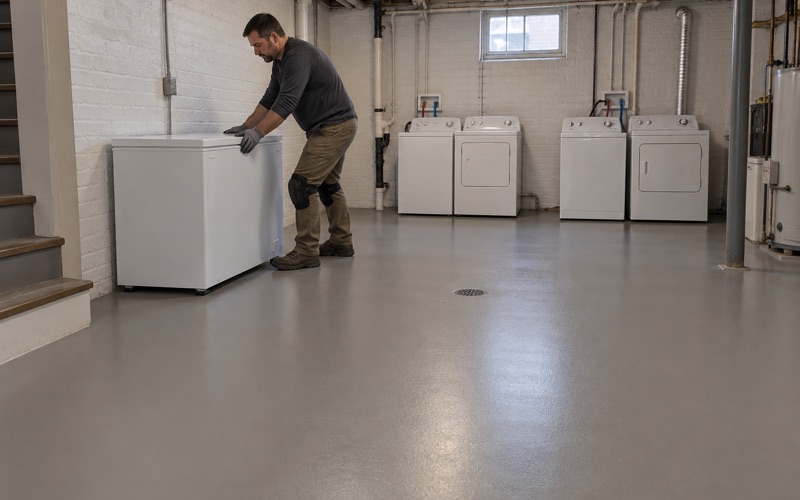
Basement slabs bring their own questions. We check for old paint, patching compound and leftover adhesive before choosing a system, and we test moisture with methods such as the ASTM F1869 calcium chloride test or ASTM F2170 relative humidity probes. A slab moving too much vapor gets a moisture-mitigation primer, or a frank answer that coating it is not wise.
We are also plain about what a coating cannot do. It will not stop water coming up through a floor drain, so the drain and backflow question comes first, and it is never a substitute for radon mitigation, which Illinois licenses as separate work. Home jobs over the state threshold get a written contract and the Illinois consumer-rights pamphlet before grinding begins.
- 20+ Years on Concrete
- Moisture Tested Before Pricing
- Written Coat-by-Coat Proposals