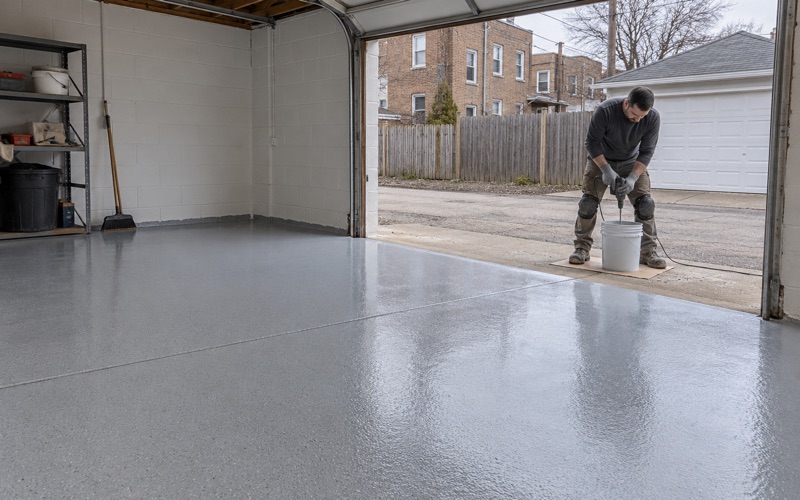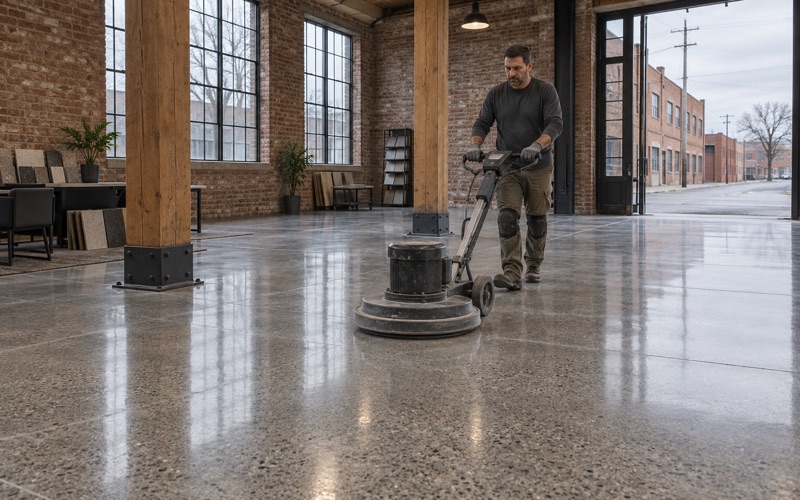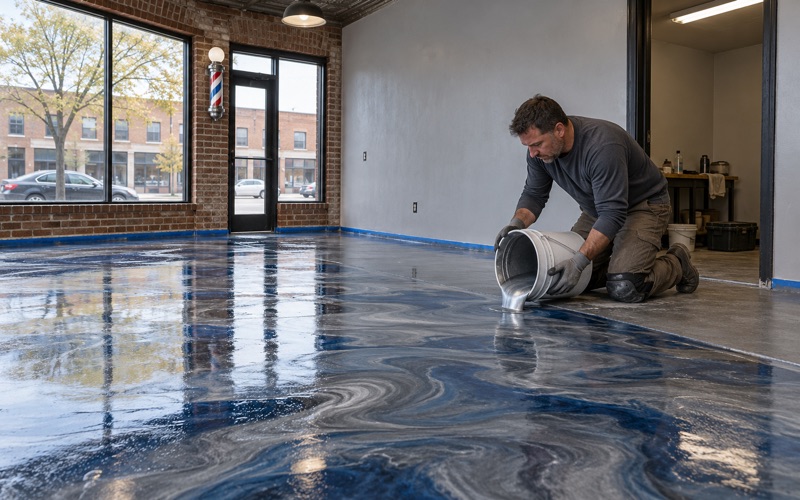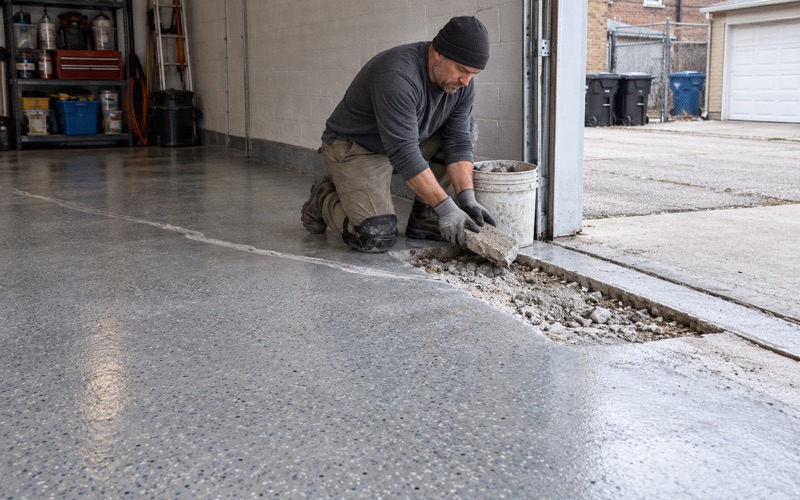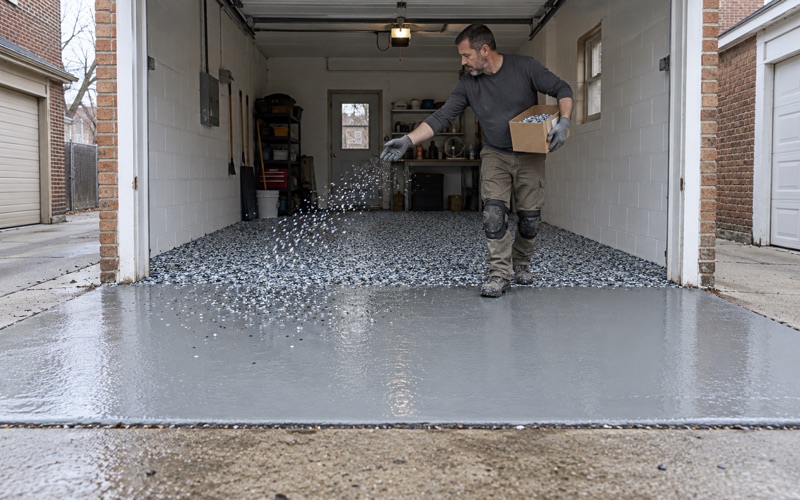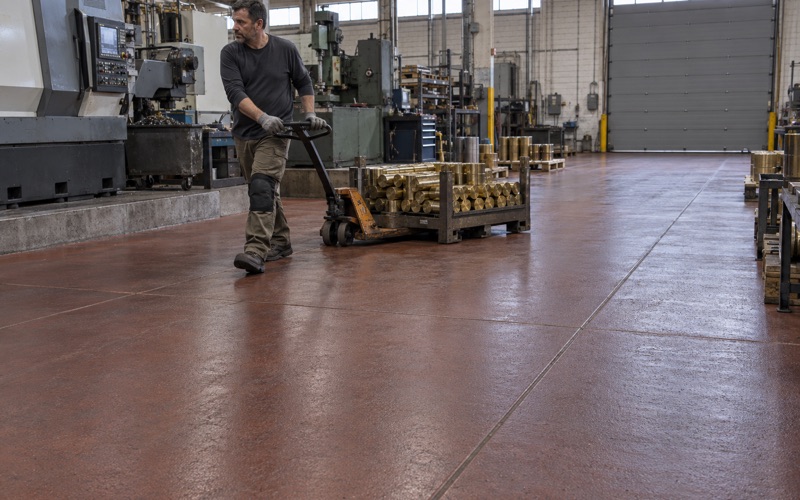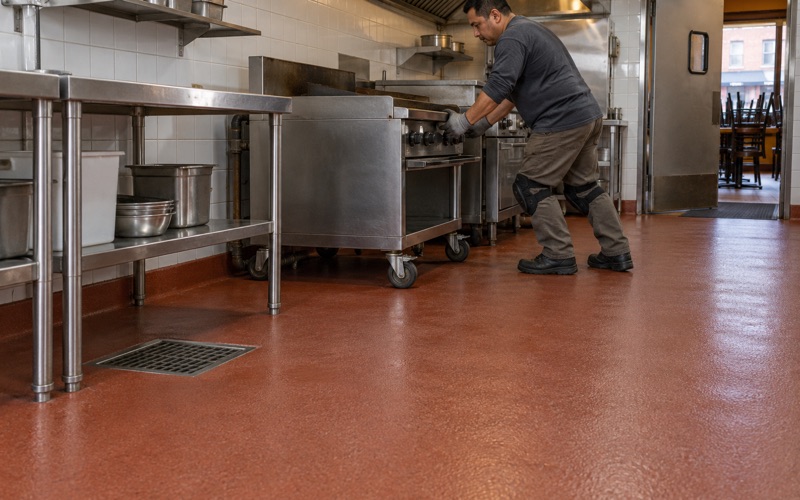
Cicero Epoxy Flooring has spent more than 20 years on epoxy-flooring in Chicago Ridge and across this corner of Cook County, and our work starts well before any resin is mixed. We open each slab with a diamond grinder or a shot blaster rather than an acid etch, because a coating holds only as well as the profile cut into the concrete beneath it.
Before a price is final, a moisture test goes into the written scope, whether the floor is a basement slab or an attached garage. The proposal then names the product line, the number of coats and the finished thickness, so you can hold the completed floor up against the quote. If cracks, spalls or old coating mean the slab needs repair first, we map them and say so.
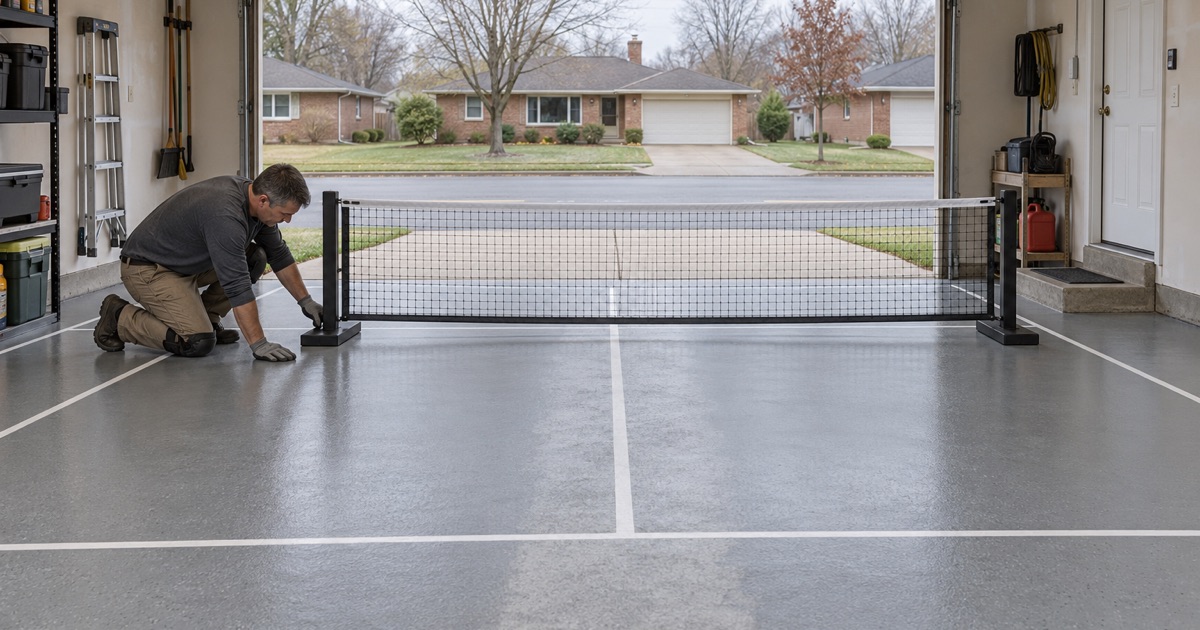
This page is built around one particular request: lines for a game. A coated garage or basement slab can carry painted pickleball or basketball lines sealed beneath the clear topcoat, and below we cover how that is done, what honestly fits on a home slab and how the floor keeps working as a garage afterward.
Six Pickleball Courts on One Fieldhouse Floor
Frontier Fieldhouse on Sayre Avenue
The Chicago Ridge Park District runs Frontier Fieldhouse at 9807 S. Sayre Avenue, and its own listing describes two basketball courts, three volleyball courts and six pickleball courts in one building, along with a walking track. Courts that share a floor that way mean one surface carries several sets of lines, and players learn to read their own and look past the rest.
Residents can rent a pickleball court there for $10 an hour, and non-residents pay $20, so a regular game is within easy reach for anyone in the village. We mention the fieldhouse only as a reference point. We have no role in its floor, and nothing on this page describes what that surface is made of.
Game Lines Are a Coating Job Too
Most people picture court lines on a hardwood gym floor, but lines on concrete are a coating question first. On a resin floor they are painted onto a cured coat and then locked under a clear topcoat, so tires, shoes and a dragged storage bin wear the topcoat instead of the paint. That order is what keeps a crisp edge readable after several winters.
The same overlap logic from a multi-sport gym works at home on a smaller scale. A single kitchen line can share space with a basketball free-throw mark, provided the two are laid out so neither crosses the other where it matters. We snap the layout in chalk and tape before any paint is opened, so you can stand on it and change your mind.
Why Some Players Want Lines at Home
A rented court is the place for a real game, and practice lines at home do a different job. They give a player somewhere to drill footwork along the kitchen line, groove a serve toward a marked target or work on a shot without booking an hour. That is the honest pitch for a lined garage floor, and it shapes every layout decision that follows.
It also changes the order of decisions. Lines are settled before the base color is chosen, because a pale gray base and a busy flake broadcast can swallow a thin white line that would read sharply on a darker solid color. We show sample boards with the line color on top so the choice is made by eye, not from a catalog.
Looking for epoxy-flooring closer to Palos Hills? See Epoxy-Flooring in Palos Hills.
The Numbers: 20 by 44 Feet and Room to Run
What a Regulation Court Measures
A pickleball court is 20 feet wide by 44 feet long, the same for singles and doubles, with a 7-foot non-volley zone, the kitchen, on each side of the net. Those lines alone cover 880 square feet before a single step of runoff is added. Players need the extra space, because returns are hit from well behind the baseline and wide of the sidelines.
The minimum playing area with runoff is 30 by 60 feet, and the recommended size is 34 by 64 feet. Even the minimum comes to 1,800 square feet of open floor, which is why a fieldhouse can lay six courts over its gym and a house cannot lay one. That is not a coating limit; it is a geometry limit, and we would rather say it now than after the base coat cures.
Against a Two-Car Garage
A two-car garage commonly runs somewhere around 20 to 24 feet on a side, so even a generous one is roughly half the length of the court lines alone. Shelving, a water heater, a workbench and the cars themselves eat into that further. No amount of clever taping turns that space into a regulation layout, and we will not pretend otherwise on a proposal.
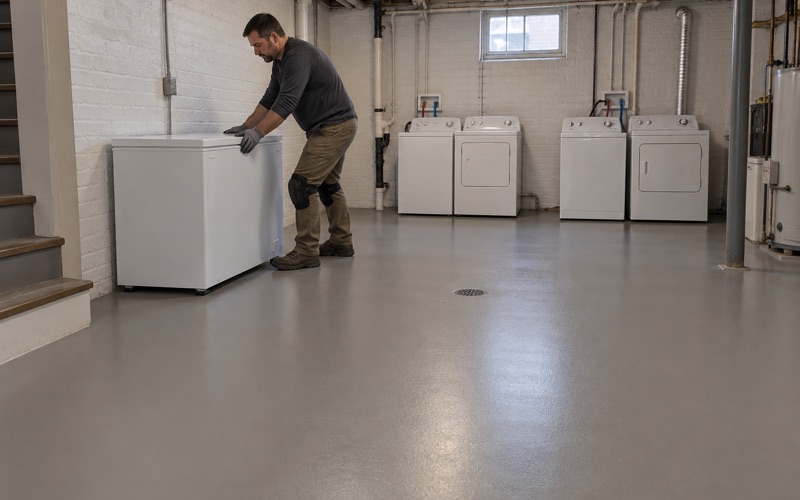
Basements are usually broken up by posts, a furnace, stairs and a floor drain, so the open rectangle is often smaller than the footprint suggests. We measure the clear floor, not the room, before suggesting any layout. The floor drain matters twice: the slope toward it changes how a ball rolls, and a coating will not stop water coming up through it.
Practice Lines, Kitchen Boxes and Half Courts
What does fit is a set of practice lines. The most useful is a kitchen-line drill box: a 20-foot-wide strip marking where the net would sit and the kitchen line 7 feet back from it, giving a player a true non-volley edge to dink and reset against. It needs only about 7 feet of depth plus standing room, which a cleared two-car garage can usually spare.
A half court is 20 feet wide and 22 feet from net line to baseline, which can squeeze into a deep two-car garage with no runoff at all. We draw it only when you understand it is for serves and drills, not match play, and we often suggest a basketball free-throw lane or a simple serve target instead.
Line Paint, Flake and Topcoat in the Right Order
Prep and Moisture Come First
A painted line is only as durable as the coating under it, so the slab is prepared the same way whether lines are planned or not. We grind or shot blast to an ICRI concrete surface profile that suits the system, then vacuum the dust at the machine instead of rinsing it toward a drain. Cracks and spalls are filled and ground flush, since a line crossing a ridge shows every flaw.
In a basement, moisture decides the system. We use ASTM F2170 in-situ relative humidity probes or ASTM F1869 calcium chloride testing, and a slab that reads high gets a moisture-mitigation primer or a different system rather than a hopeful coat. Moisture is also the first exclusion we name when we explain the warranty.
Where the Lines Go in the Build
On a typical garage system we lay a 100% solids epoxy base coat, broadcast vinyl flake if you want it, scrape and vacuum the excess, and apply a first clear coat. That clear coat gives the line paint a smooth, sealed surface to bond to, rather than the uneven tops of flake chips.
The court lines are then taped, painted and checked against the layout before a final polyaspartic topcoat goes over everything. Because the paint sits between two clear layers, it is protected from tire scrub and shoe wear, and the floor can be refreshed later with another topcoat rather than a full strip.
Grip, Bounce and Cure Time
A glossy topcoat can be slick under court shoes, especially with a little dust or melted snow on it. We can add a fine quartz aggregate or an anti-slip additive to the final coat, keeping the texture light so a ball still bounces true and the floor is easy to sweep.
Cure times follow slab temperature and the dew point spread at the surface, not the calendar. An unheated garage in January is told to wait, because a coat laid over a slab near its dew point can blush or bond poorly, and painted lines on top of a soft coat will not stay sharp.
Keeping the Slab Usable for Cars and Storage
Salt, Brine and Hot Tires
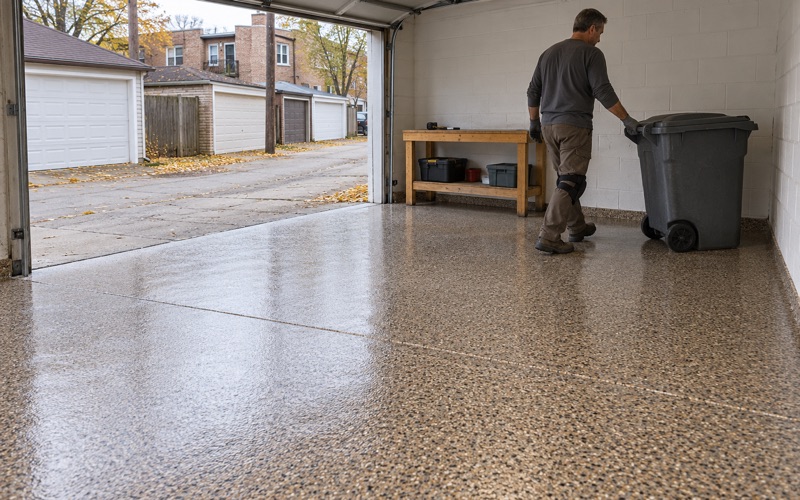
A lined garage floor is still a garage floor, and in Chicago Ridge that means brine and rock salt riding in on tires all winter. We pick topcoats that stand up to those deicers and to hot tire pickup, the lifting that happens when warm tires sit on a coating not built for them.
Parking over the lines is fine once the topcoat has fully cured. A quick rinse of salt film in late winter keeps both the coating and the paint looking clean, and placing a kitchen box beside the cars rather than under them keeps the drill area usable without moving a vehicle.
Storage, Shelving and Layout
Shelving and bins are part of the plan, not an afterthought. We ask where storage will stand before lines are drawn, so a rack does not end up parked across a sideline, and we can leave a plain-color strip without lines along a wall where heavy storage is going to sit.
In a basement, older floors are checked for paint, patching compound and old adhesive before a system is chosen, since any of them can lift under a new coat. Many of the village’s homes date from 1960 to 1989, so a slab carrying decades of earlier finishes is a reasonable expectation.
Registration and Permits in the Village
The Village of Chicago Ridge requires every contractor to register at Village Hall before a permit is issued. A general contractor pays a $100 registration fee and files a current certificate of insurance and a $10,000 surety or performance bond, and we confirm that is in place before the job is booked.
The village permit sheet says all construction or remodeling work on or in a building needs a permit and does not list floor coating as exempt, so we check with the Building Department rather than assume. Illinois issues no state flooring license, and on home jobs over the state threshold you get a written contract and the consumer-rights pamphlet before grinding starts.
- 20+ Years on Concrete
- Moisture Tested Before Pricing
- Written Coat-by-Coat Proposals